Home
Single Family
Condo
Multi-Family
Land
Commercial/Industrial
Mobile Home
Rental
All
Showing Open Houses -
Show All Listings
Click Photo or Home Details link to access date and time of open house.
21 photo(s)
|
Waltham, MA 02451-0807
(Lakeview)
|
Active
List Price
$698,000
MLS #
73575504
- Single Family
|
| Rooms |
4 |
Full Baths |
1 |
Style |
Ranch,
Bungalow |
Garage Spaces |
1 |
GLA |
1,135SF |
Basement |
Yes |
| Bedrooms |
2 |
Half Baths |
0 |
Type |
Detached |
Water Front |
No |
Lot Size |
4,500SF |
Fireplaces |
0 |
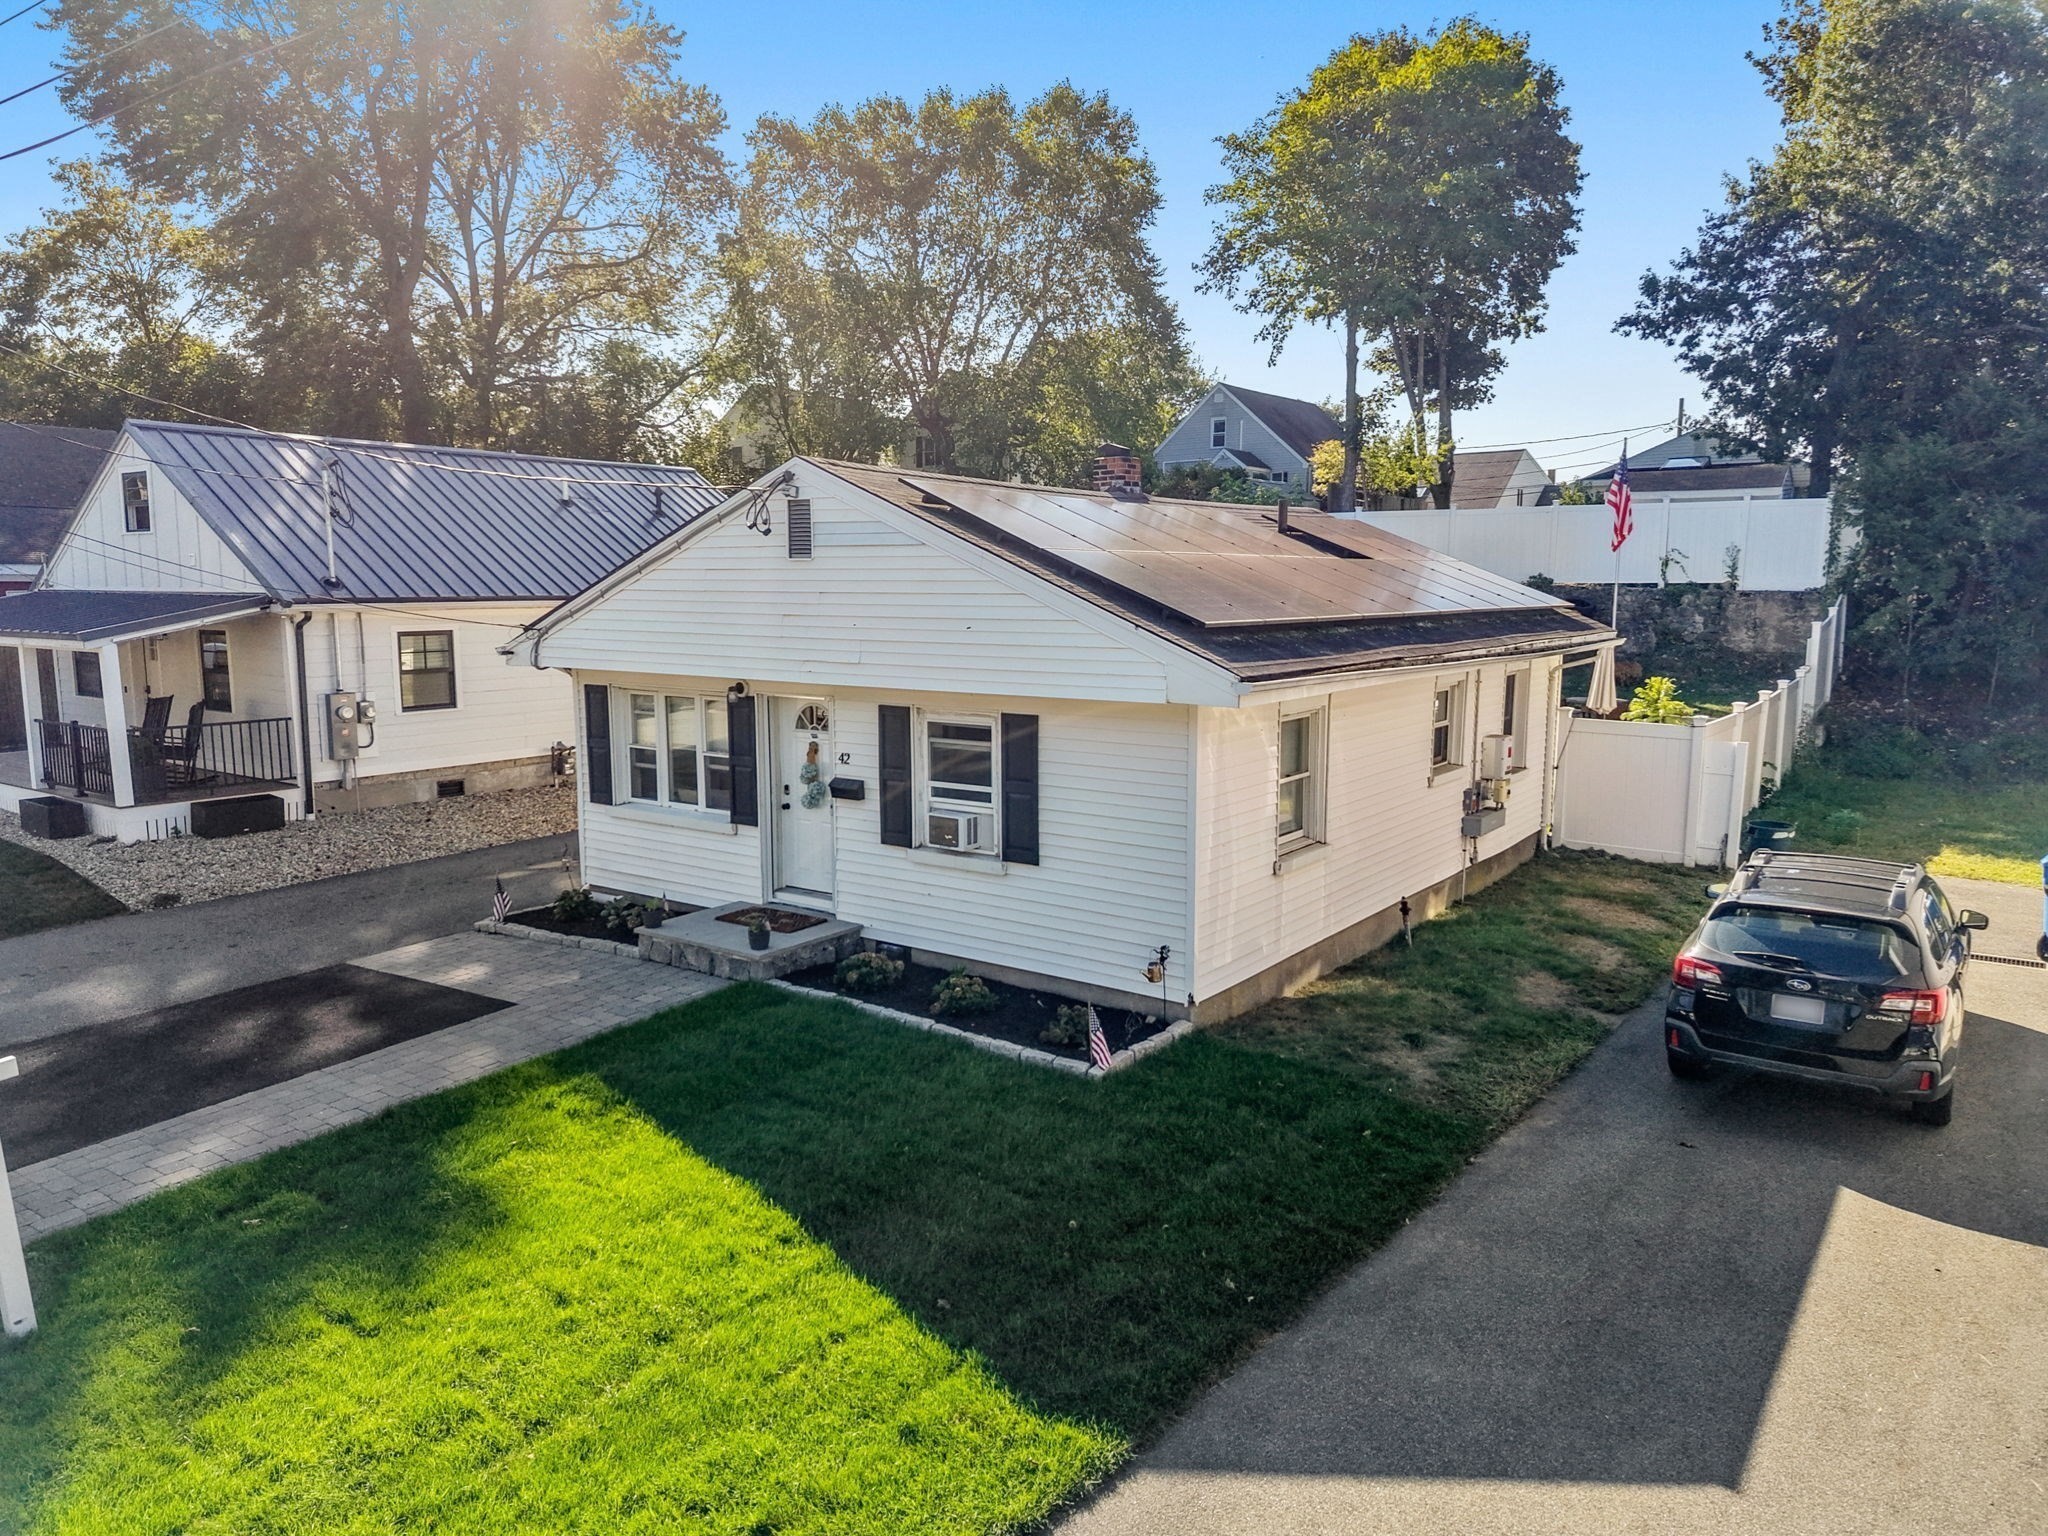
Single-level living in one of Waltham’s most desirable neighborhoods! This 2-bedroom ranch is a true
condo alternative, offering single-family privacy, a fenced yard, off-street parking, and no condo
fee. The functional layout includes a kitchen with newer appliances, countertops, backsplash, and
flooring, plus freshly painted rooms, new lighting, and a tankless water heater. A roof-mounted
solar photovoltaic system with Eversource net-metering credits adds energy-conscious appeal.
Outside, enjoy a new driveway, bluestone front walk, and oversized patio with turf—ideal for
relaxing, play, or entertaining. The heated flex space is perfect for a home office, gym, hobbies,
game days, or gatherings and includes pull-down storage. Two additional storage sheds offer room for
tools and seasonal items. Near shopping, restaurants, parks, transit, and major commuter routes.
Owner-occupants may be eligible for Waltham’s residential tax exemption. Buyer to verify solar and
exemption details.
Listing Office: Coldwell Banker Realty - Newton, Listing Agent: The Jeff Groper Group
View Map

|
|
41 photo(s)
|
Methuen, MA 01844
|
New
List Price
$799,000
MLS #
73577481
- Single Family
|
| Rooms |
11 |
Full Baths |
2 |
Style |
Colonial |
Garage Spaces |
2 |
GLA |
3,223SF |
Basement |
Yes |
| Bedrooms |
3 |
Half Baths |
2 |
Type |
Detached |
Water Front |
No |
Lot Size |
15,202SF |
Fireplaces |
1 |
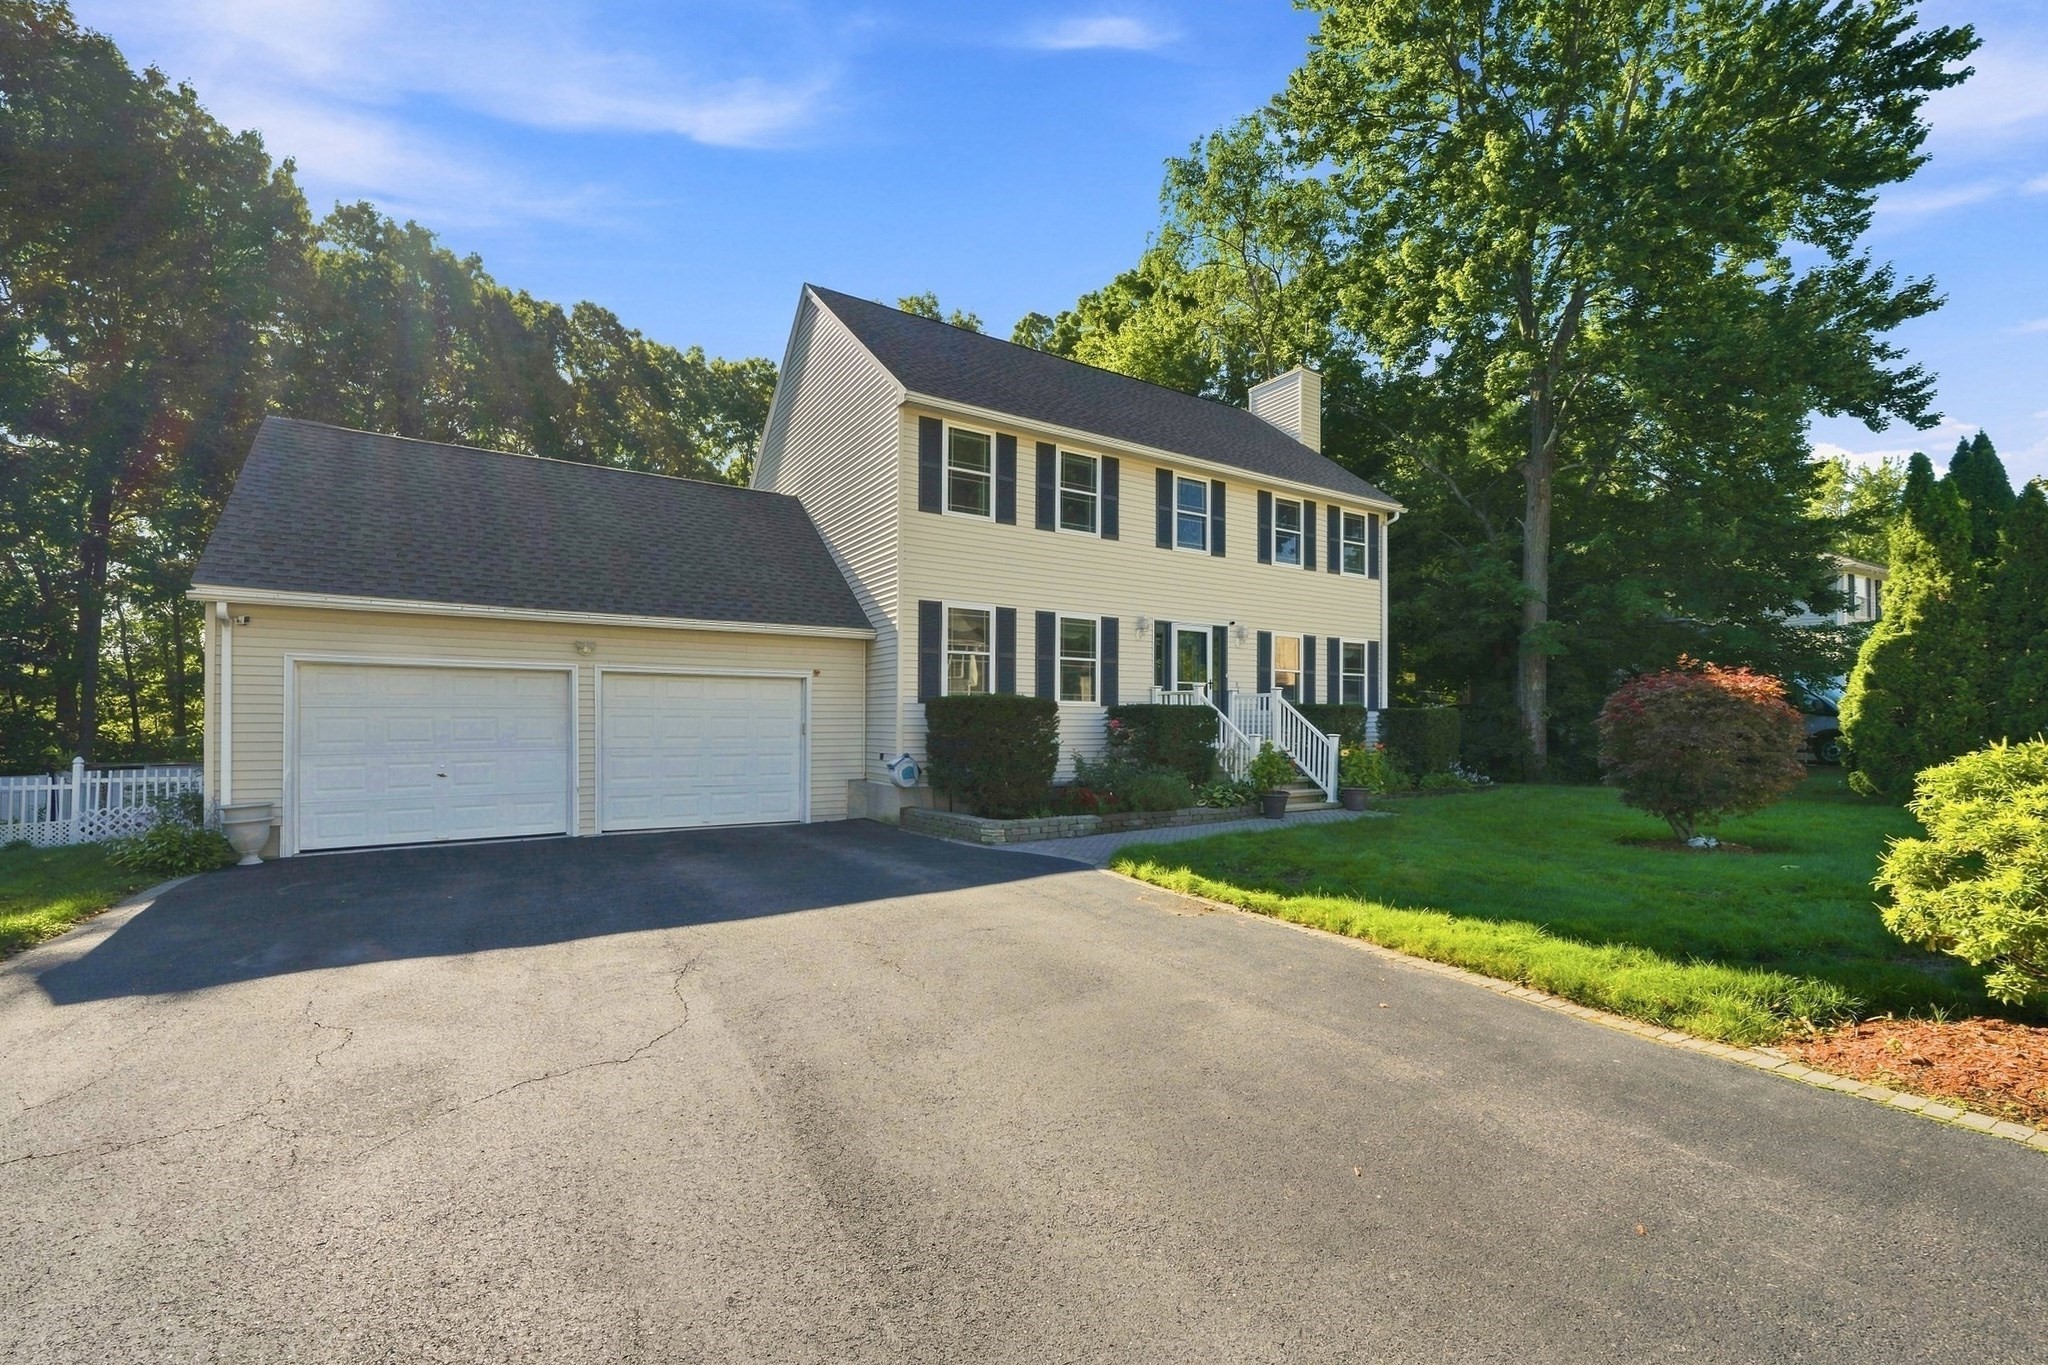
Welcome to 5 Lady Slipper Ln! This Colonial Style House on a Cul-de-Sac was built in 1997 and the
current owners have held it for the last 20 years. Highlights include Recently Updated Kitchen with
Stainless Steel Appliances, including an Electric Cooktop and Hood Vent. First floor also features
an open concept dining room, Direct access to 2 Car Garage w/ Epoxy Floors, Living Room w/Fireplace,
Half Bathroom for Guests, and Slider Door to Back Yard Deck and Patio. Yard is Fully Fenced. All
Three Bedrooms are on the 2nd floor along with a Common Full Bathroom. Primary Bedroom features an
En-Suite Full Bath. Walk up Attic allows for ample storage. Basement is finished for additional
Family Room, along with a Half Bath and a separate room for many possible uses. Laundry is on Main
Floor on the way to the Half Bath from Kitchen. Yard extends to the left of the house.
Listing Office: Coldwell Banker Realty - Newton, Listing Agent: The Paradigm Team
View Map
|
|
29 photo(s)
|
Waltham, MA 02452
|
New
List Price
$1,450,000
MLS #
73577807
- Single Family
|
| Rooms |
9 |
Full Baths |
2 |
Style |
Colonial |
Garage Spaces |
2 |
GLA |
2,757SF |
Basement |
Yes |
| Bedrooms |
3 |
Half Baths |
1 |
Type |
Detached |
Water Front |
No |
Lot Size |
27,020SF |
Fireplaces |
1 |
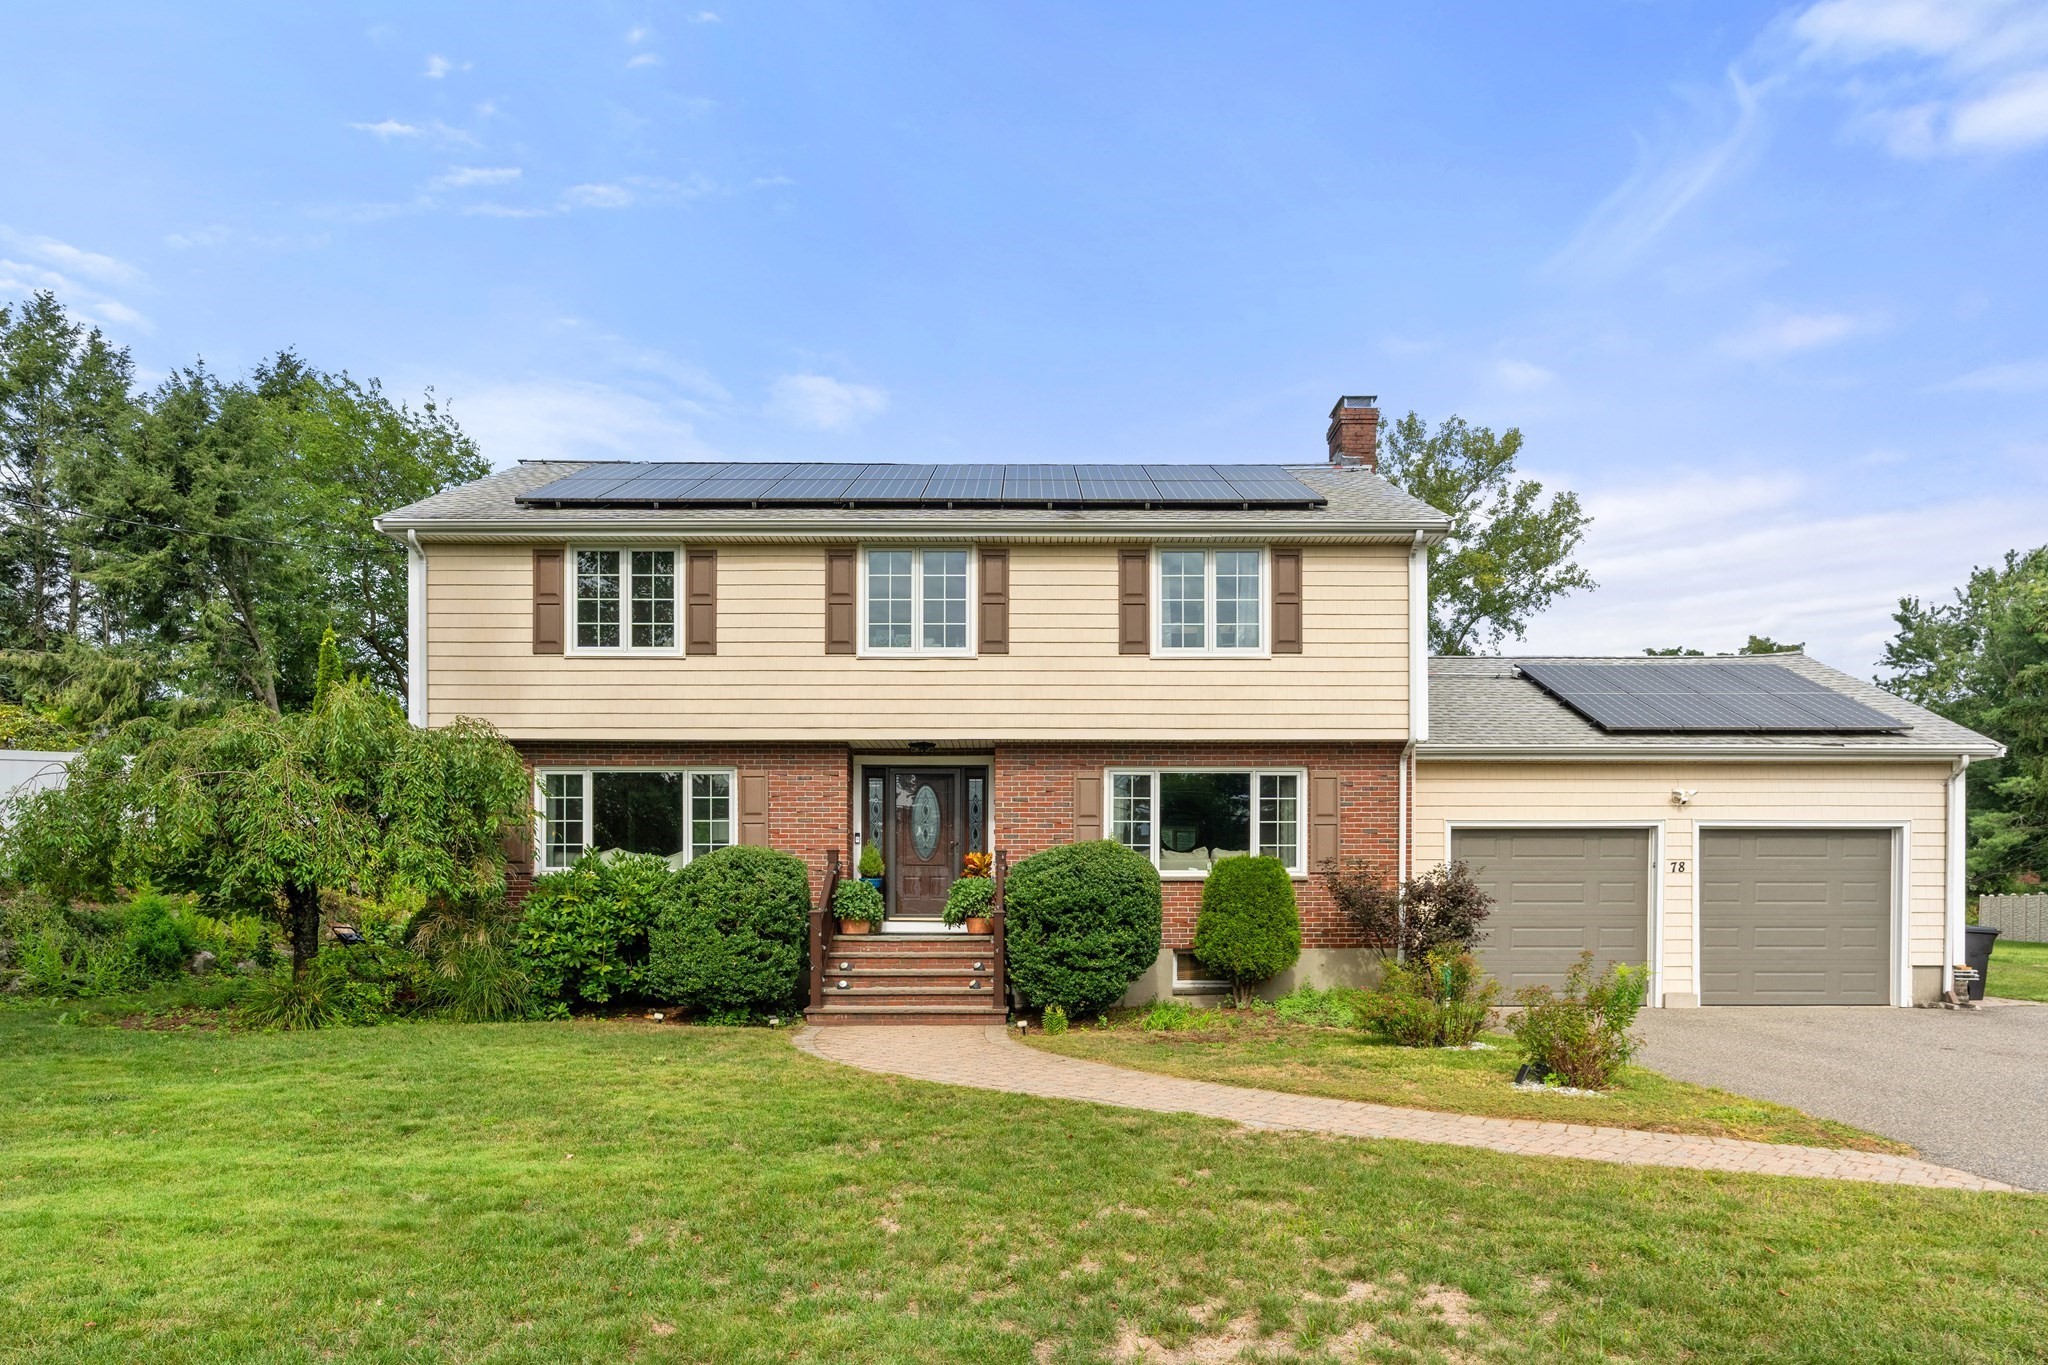
Located in the prestigious Forest Park/Gann Academy neighborhood, this beautiful center-entrance
Colonial offers classic charm, spacious interiors, and thoughtful updates. Set on approximately 2/3
acre at the end of a quiet cul-de-sac, the property features a private yard with irrigation
sprinkler system and a spacious 2-car garage. Inside, gleaming hardwood floors complement the
sun-filled living room with fireplace, formal dining room, and updated granite kitchen with inviting
breakfast nook. The generous primary suite offers a walk-in closet and private bath. A first-floor
laundry and family room provide everyday convenience, while the serene rear sunroom offers a
peaceful retreat. The finished lower level adds flexible space for recreation, play, office, or
entertaining. Updates include 2018 roof and central air, premium Cedar Impression vinyl siding,
newer windows, newer heating system, whole-house gas generator, and owned solar panels. Conveniently
located near schools, shopping, major highways, and everyday amenities.
Listing Office: Coldwell Banker Realty - Newton, Listing Agent: Vrushali Phirke
View Map
|
|
25 photo(s)

|
Natick, MA 01760
(North Natick)
|
New
List Price
$2,450,000
MLS #
73577766
- Single Family
|
| Rooms |
15 |
Full Baths |
5 |
Style |
Colonial |
Garage Spaces |
3 |
GLA |
6,027SF |
Basement |
Yes |
| Bedrooms |
5 |
Half Baths |
1 |
Type |
Detached |
Water Front |
Yes |
Lot Size |
25,560SF |
Fireplaces |
1 |
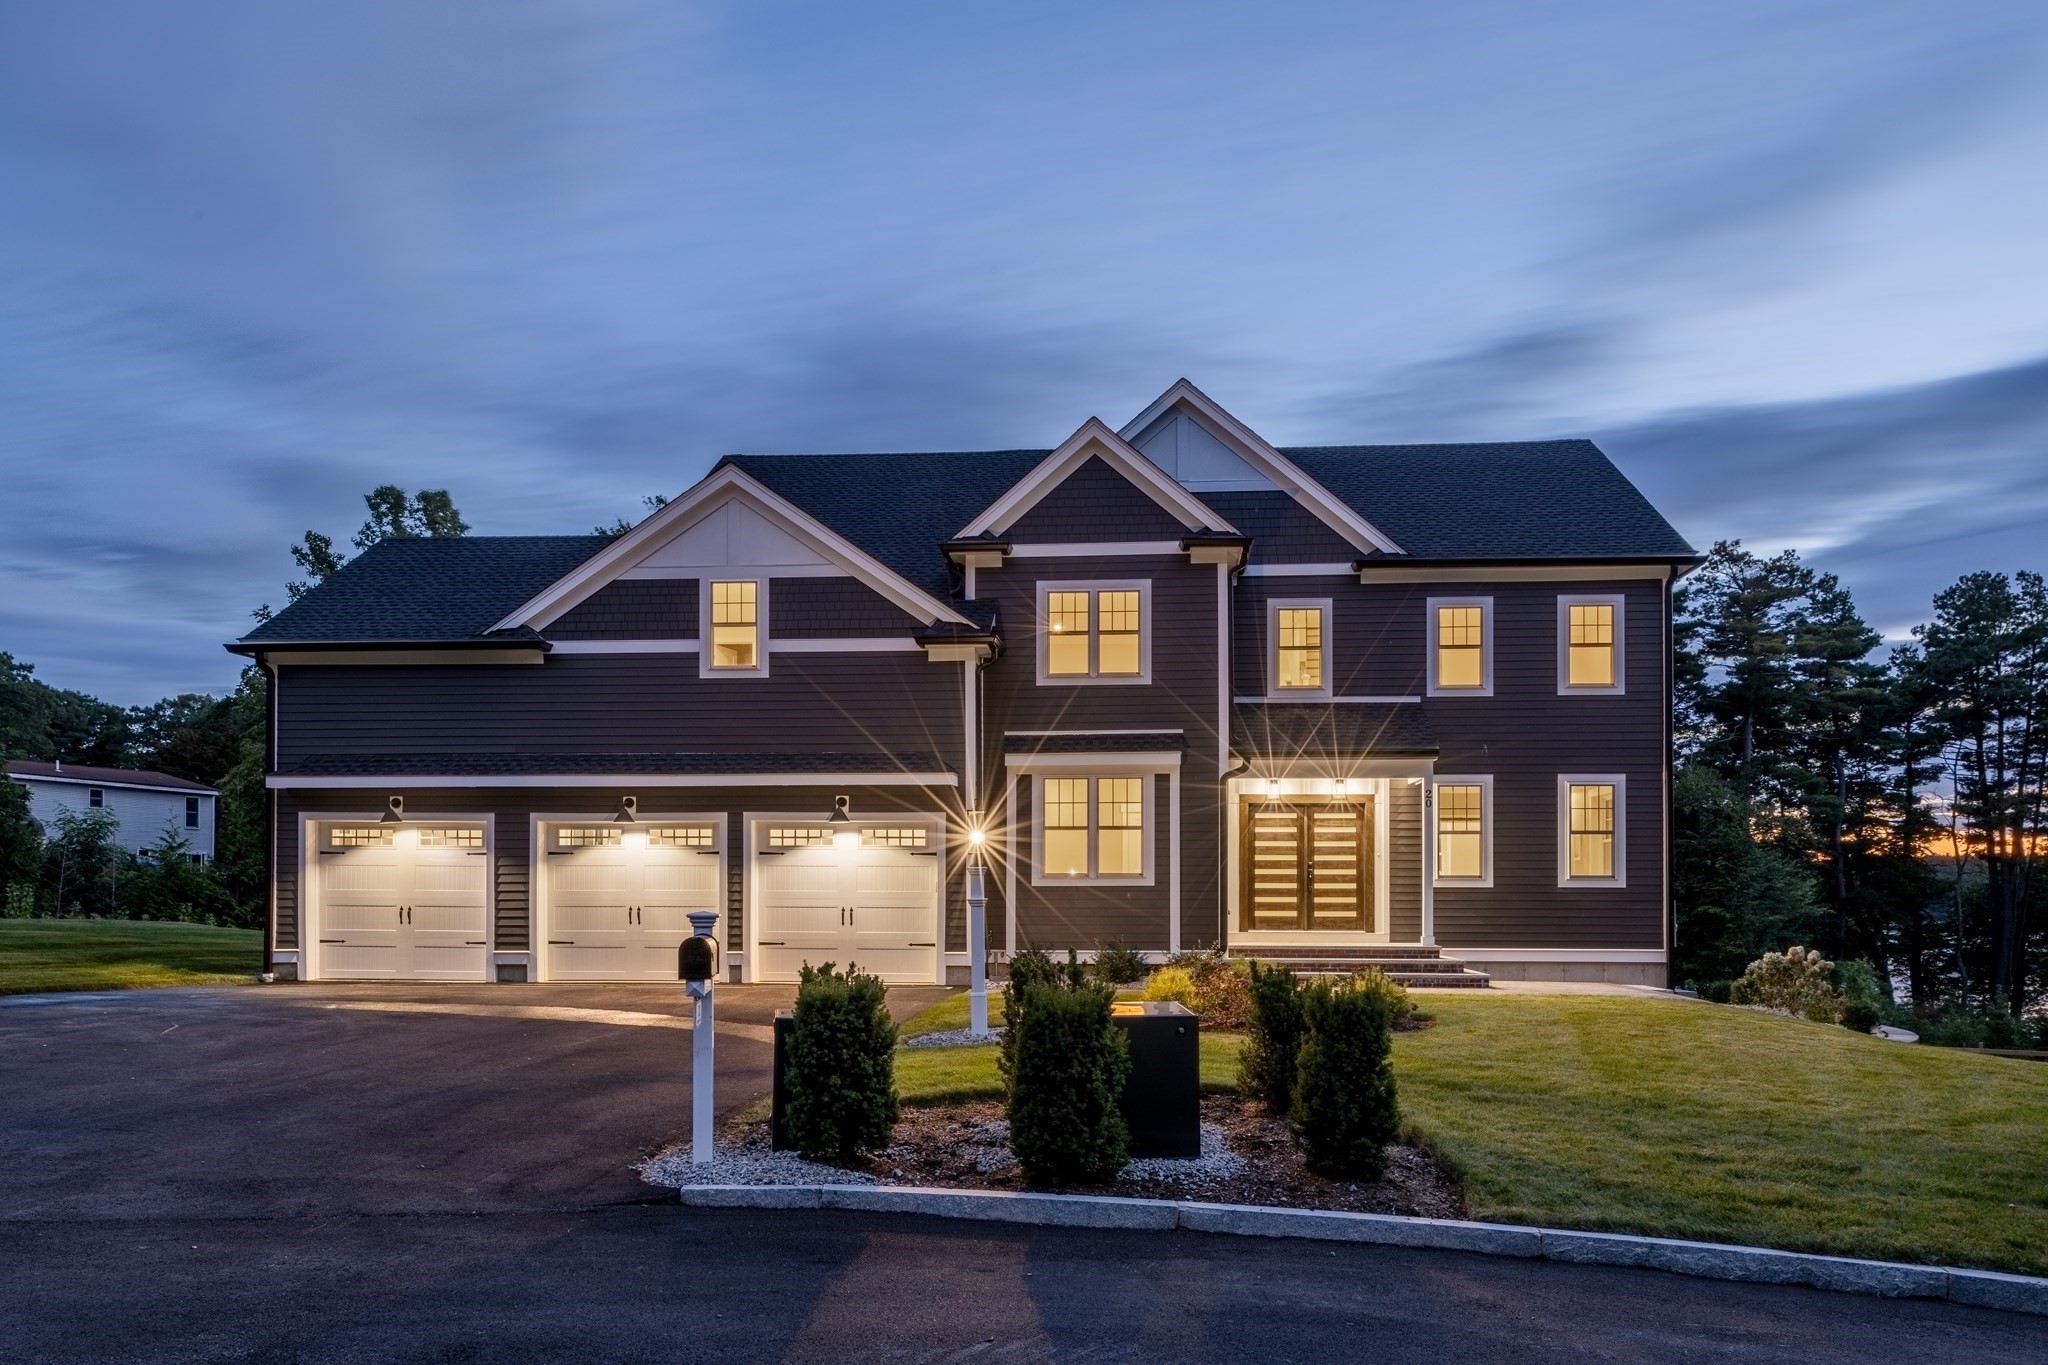
Welcome to 20 Magnolia Road, where exceptional craftsmanship, sophisticated design, and the
tranquility of lakeside living come together in one remarkable Natick residence. From the moment you
arrive, the striking architecture, impressive double-door entry, and oversized three-car garage set
the tone for a home created to make everyday living feel extraordinary. Step inside and experience
four beautifully finished levels where natural light, wide-plank flooring, custom millwork, coffered
and tray ceilings, and thoughtfully selected finishes create a sense of understated luxury. At the
heart of the home is a chef’s kitchen designed to bring people together, featuring premium Thermador
appliances, custom cabinetry, generous workspace, and an expansive center island perfect for morning
coffee, casual dinners, or entertaining family and friends. The open layout flows effortlessly into
the dining and living spaces, while oversized windows bring the beauty of the outdoors into everyday
life.With 5 bedrooms and 5.5 baths, this home offers exceptional space and versatility, including
the highly desirable option for first-floor bedroom and full-bath living ideal for guests, extended
family, or comfortable multigenerational living. Upstairs, the primary suite is a private sanctuary
with a spa-inspired bath and extraordinary custom walk-in closet. Generously sized additional
bedrooms offer comfort and privacy, while two bonus rooms on the fourth floor provide endless
possibilities for home offices, playrooms, creative studios, or quiet retreats. The fully finished
walkout lower level adds yet another dimension to the home, with sliding doors opening directly
outdoors. Create the ultimate media room, fitness studio, game room, guest retreat, or entertaining
space; the flexibility is yours. And then there is the setting. With lake views and deeded easement
access to Lake Cochituate, life here extends beyond the walls. Imagine peaceful mornings near the
water, summer days enjoying the lake, fall colors reflecting across its surface, and quiet evenings
that make home feel like an escape. Rarely does a property combine this level of luxury,
craftsmanship, space, flexibility, and connection to nature while remaining close to everything
Natick and MetroWest have to offer.20 Magnolia Road is more than a beautiful home; it is where
luxury meets lifestyle, and where the moments you will remember begin.
Listing Office: Coldwell Banker Realty - Newton, Listing Agent: Souzan Davood Team
View Map
|
|
Showing 4 listings
|


