Home
Single Family
Condo
Multi-Family
Land
Commercial/Industrial
Mobile Home
Rental
All
Show Open Houses Only
Showing listings 41 - 50 of 121:
First Page
Previous Page
Next Page
Last Page
15 photo(s)
|
Brookline, MA 02446
(Coolidge Corner)
|
Active
List Price
$3,388,000
MLS #
73584476
- Condo
|
| Rooms |
6 |
Full Baths |
3 |
Style |
Townhouse |
Garage Spaces |
2 |
GLA |
2,385SF |
Basement |
No |
| Bedrooms |
3 |
Half Baths |
1 |
Type |
Condominium |
Water Front |
No |
Lot Size |
0SF |
Fireplaces |
0 |
| Condo Fee |
$711 |
Community/Condominium
|
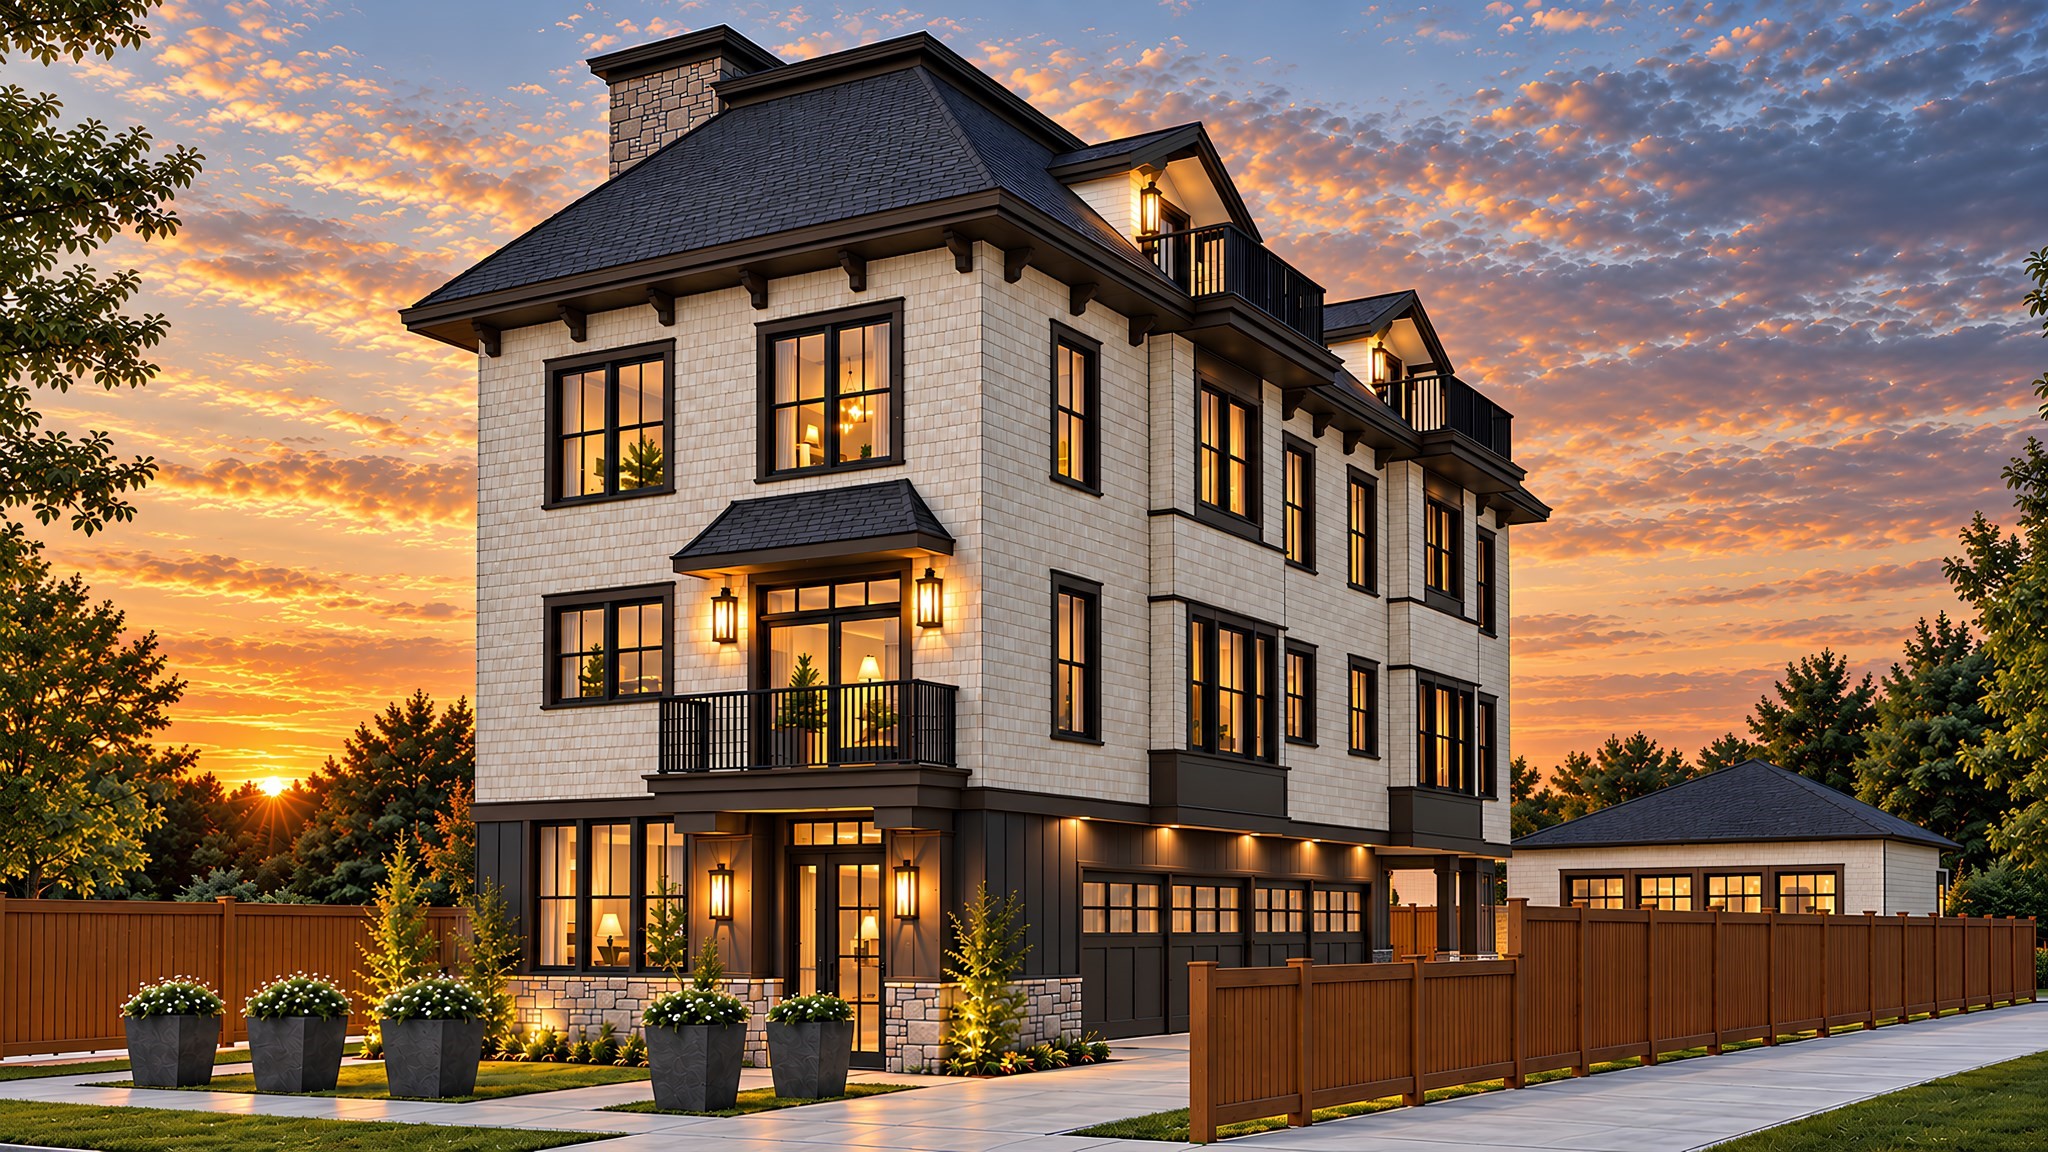
Introducing 12 Williams Street, a thoughtfully designed new development in the heart of Brookline’s
highly sought-after Coolidge Corner. This intimate community features two beautifully appointed
townhomes, each with private parking, along with a separate studio residence—offering a rare
combination of new construction, thoughtful design, and exceptional convenience.This spacious
four-level townhome offers 3 bedrooms and 3.5 bathrooms, with a private elevator providing
effortless access throughout all four levels. The home also features a private balcony and two
covered parking spaces, combining the comfort and scale of a single-family home with the convenience
of new construction.Just steps from everything Coolidge Corner has to offer, 12 Williams places you
within easy reach of independent bookstores, the iconic Coolidge Corner Theatre, Trader Joe’s, Stop
& Shop, acclaimed restaurants, cafés, and everyday conveniences. The nearby MBTA Green Line provides
direct service into Boston, making commuting and exploring the city effortless.With its exceptional
location, private elevator, generous four-level layout, outdoor space, and two covered parking
spaces, 12 Williams Street offers a distinctive opportunity to enjoy modern living in one of
Brookline’s most vibrant neighborhoods.
Listing Office: Coldwell Banker Realty - Newton, Listing Agent: Todd Glaskin
View Map

|
|
11 photo(s)
|
Brookline, MA 02446
(Coolidge Corner)
|
Active
List Price
$3,549,000
MLS #
73590002
- Condo
|
| Rooms |
6 |
Full Baths |
2 |
Style |
Mid-Rise |
Garage Spaces |
2 |
GLA |
2,125SF |
Basement |
No |
| Bedrooms |
3 |
Half Baths |
1 |
Type |
Condominium |
Water Front |
No |
Lot Size |
0SF |
Fireplaces |
1 |
| Condo Fee |
$788 |
Community/Condominium
80onvernon
|
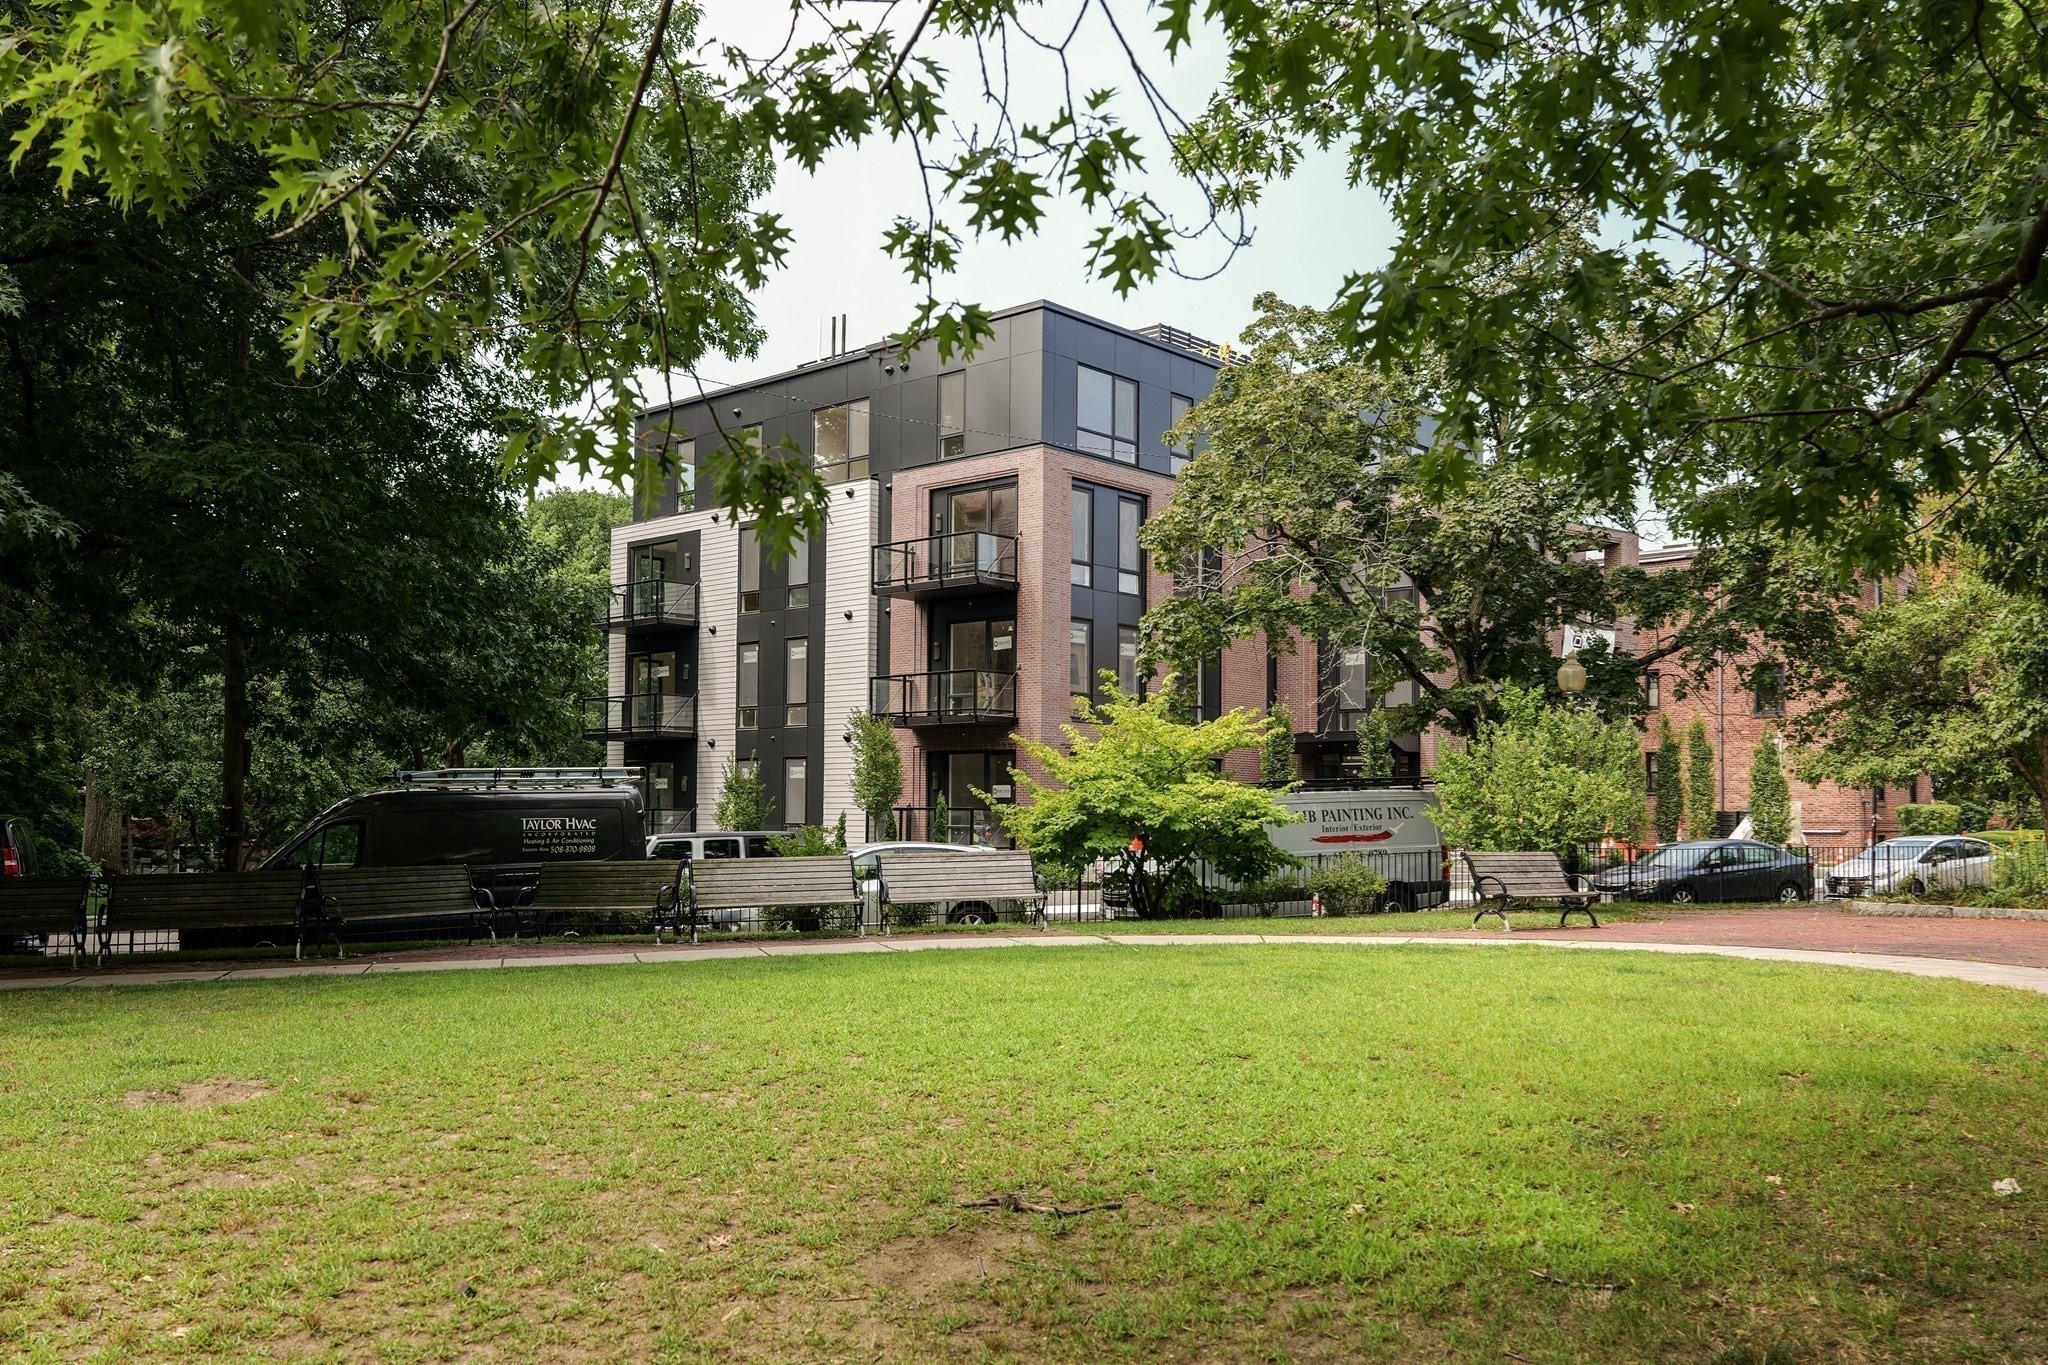
Welcome to 80onVernon, a just completed boutique collection of 8 new luxury condominiums in
Brookline’s Coolidge Corner. Each home offers 3 bedrooms, modern finishes, garage parking, and
private outdoor spaces. This unit features 2 garage parking spaces, 2 balconies, a den, and a direct
access elevator. The building’s sleek exterior, oversized windows, and glass balconies maximize
light and park views. Residents enjoy a stylish lobby with secure mail and package areas. Interiors
feature 9-foot ceilings, floor-to-ceiling Drutex windows, open living spaces with fireplaces, and
kitchens with waterfall-edge stone countertops, Dell Anno cabinetry, and Thermador appliances. Wood
accents and designer lighting add warmth and sophistication. Located steps from Saint Mark’s Park,
the Coolidge Corner Theatre, Trader Joe’s, and acclaimed restaurants, plus the MBTA Green Line for
direct Boston access, 80onVernon blends modern design and everyday convenience in Brookline's most
desirable location!
Listing Office: Coldwell Banker Realty - Newton, Listing Agent: Tina Sachs
View Map
|
|
8 photo(s)
|
Newton, MA 02459-3616
|
Active
List Price
$599,000
MLS #
73532392
- Commercial/Industrial
|
| Type |
Commercial Sale |
# Units |
1 |
Lot Size |
1.97A |
| Sq. Ft. |
1,962 |
Water Front |
No |
|
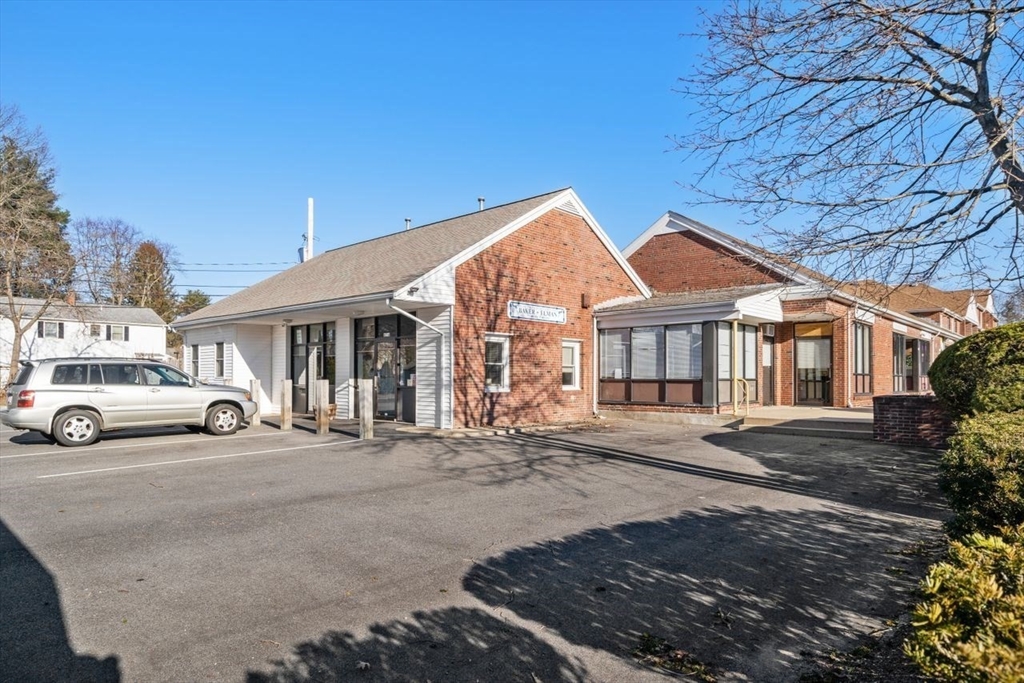
Rare opportunity to own a highly visible end-unit commercial condominium in Newton. Featuring13
exclusive on-site parking spaces directly at the entrance, this property is exceptionally
well-suited for destination-oriented businesses, professional offices, service providers, or
companies requiring parking for employees, clients, or fleet vehicles. Positioned as a prominent
corner unit within a single-story complex, the space offers abundant natural light, outstanding
signage opportunities, and excellent street presence. The interior provides a flexible layout with
multiple spacious offices, updated bathrooms, a modern kitchenette, and versatile workspace
configurations to accommodate a variety of business needs or can be sub-divided.Whether seeking a
strategic owner-user location or a long-term investment, this property combines exceptional
functionality, visibility, and the increasingly rare asset of substantial dedicated parking.
Listing Office: Coldwell Banker Realty - Newton, Listing Agent: David Gordon
View Map
|
|
31 photo(s)
|
Newton, MA 02466
|
Active
List Price
$1,995,000
MLS #
73548260
- Commercial/Industrial
|
| Type |
Commercial Sale |
# Units |
1 |
Lot Size |
33,414SF |
| Sq. Ft. |
5,882 |
Water Front |
No |
|
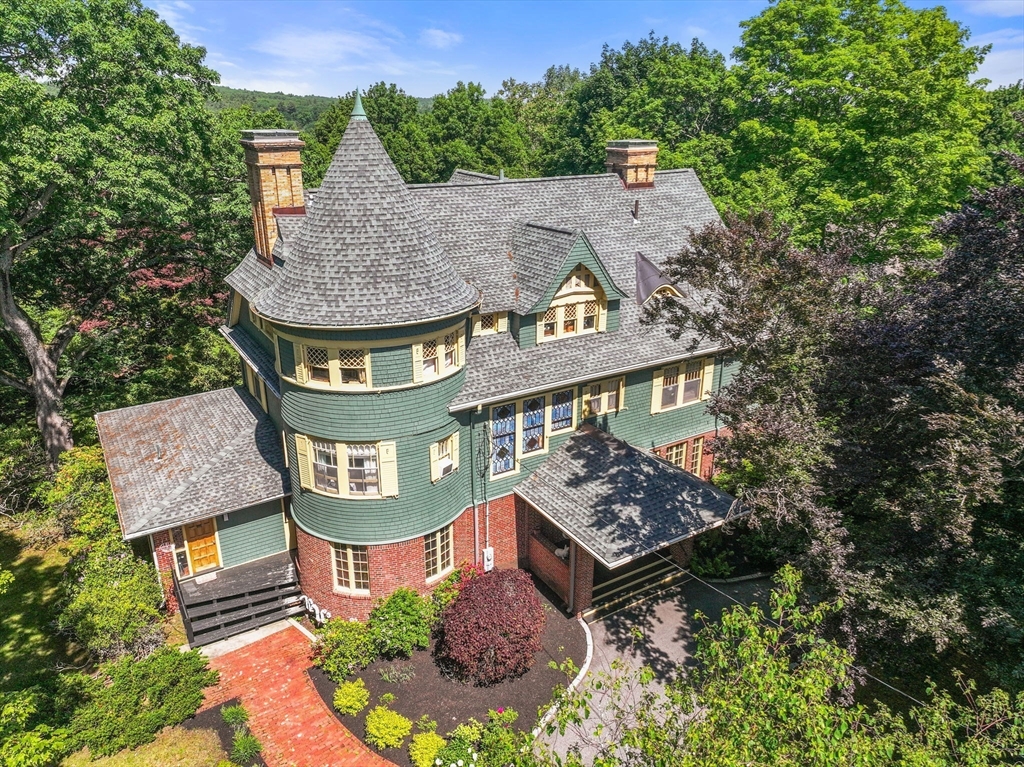
As featured on televison's Chronicle, Newton's best buy! This is a premier historic masterpiece of
scale, splendor and gorgeous grounds in one of Newton's premier locations with dream, self-contained
First Floor Office Suite with waiting room, half-bath, office and private entrawing is an ideal home
office with private entrance and double-door separation from living area. . Stunningly gracious and
spacious landmark Queen Anne Victorian, built as a luxury home/retreat for visiting international
missionaries, boasts character and detail throughout. Set back on a dramatic, ultra-rare
three-quarter-acre-plus lot for an impressive presence. Magnificent entertaining spaces—both inside
and out—have effortlessly hosted gatherings and events for over 200 guests. Multiple intricate
fireplaces, oversized rooms with stunning rounded walls. Four generous bedrooms can be found on the
second floor, with three to four additional spacious rooms upstairs Perfectly positioned minutes
from the best of shpping, dining a quick 25 minute commuter rail ride to Bo
Listing Office: Coldwell Banker Realty - Newton, Listing Agent: Todd Glaskin
View Map
|
|
3 photo(s)
|
Newton, MA 02464
|
Active
List Price
$4,995,000
MLS #
73344931
- Land
|
| Type |
Residential |
# Lots |
0 |
Lot Size |
41,102SF |
| Zoning |
MR1 Multi |
Water Front |
No |
|
|
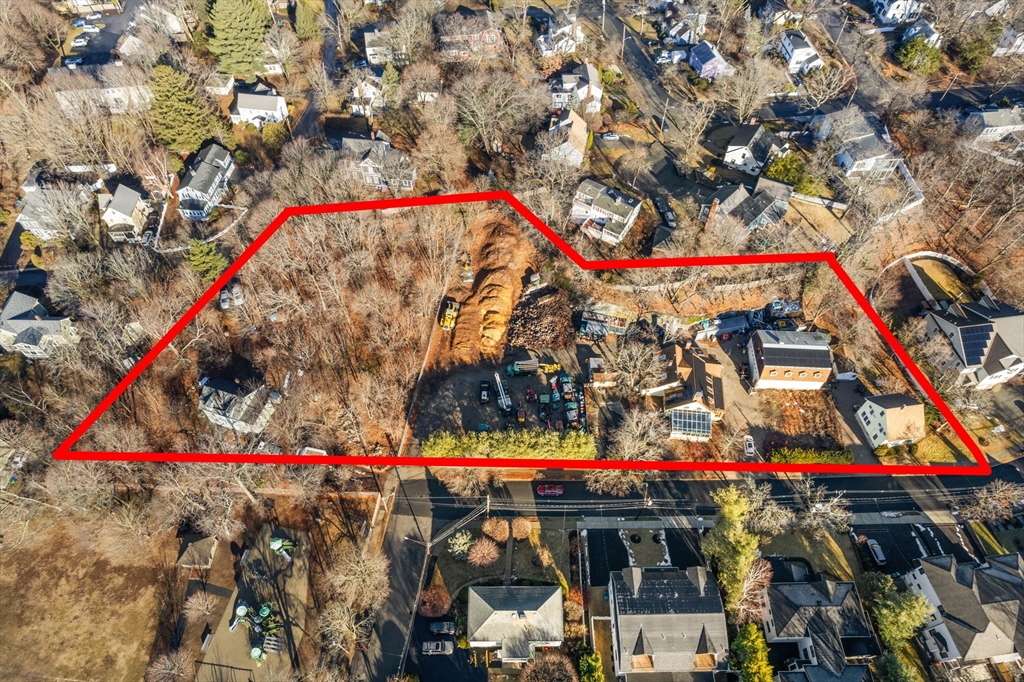
Development opportunity in a PRIME Newton Upper Falls location. This is a 41,102 sq ft MR1 / Multi
residentially zoned lot with a single family home.
Listing Office: Coldwell Banker Realty - Newton, Listing Agent: Alison Haran
View Map
|
|

37 photo(s)
|
Boston, MA 02135
(Brighton)
|
Active
List Price
$1,099,000
MLS #
73557383
- Multi-Family
|
| # Units |
2 |
Rooms |
12 |
Type |
2 Family |
Garage Spaces |
0 |
GLA |
2,880SF |
| Heat Units |
0 |
Bedrooms |
4 |
Lead Paint |
Unknown |
Parking Spaces |
2 |
Lot Size |
9,285SF |
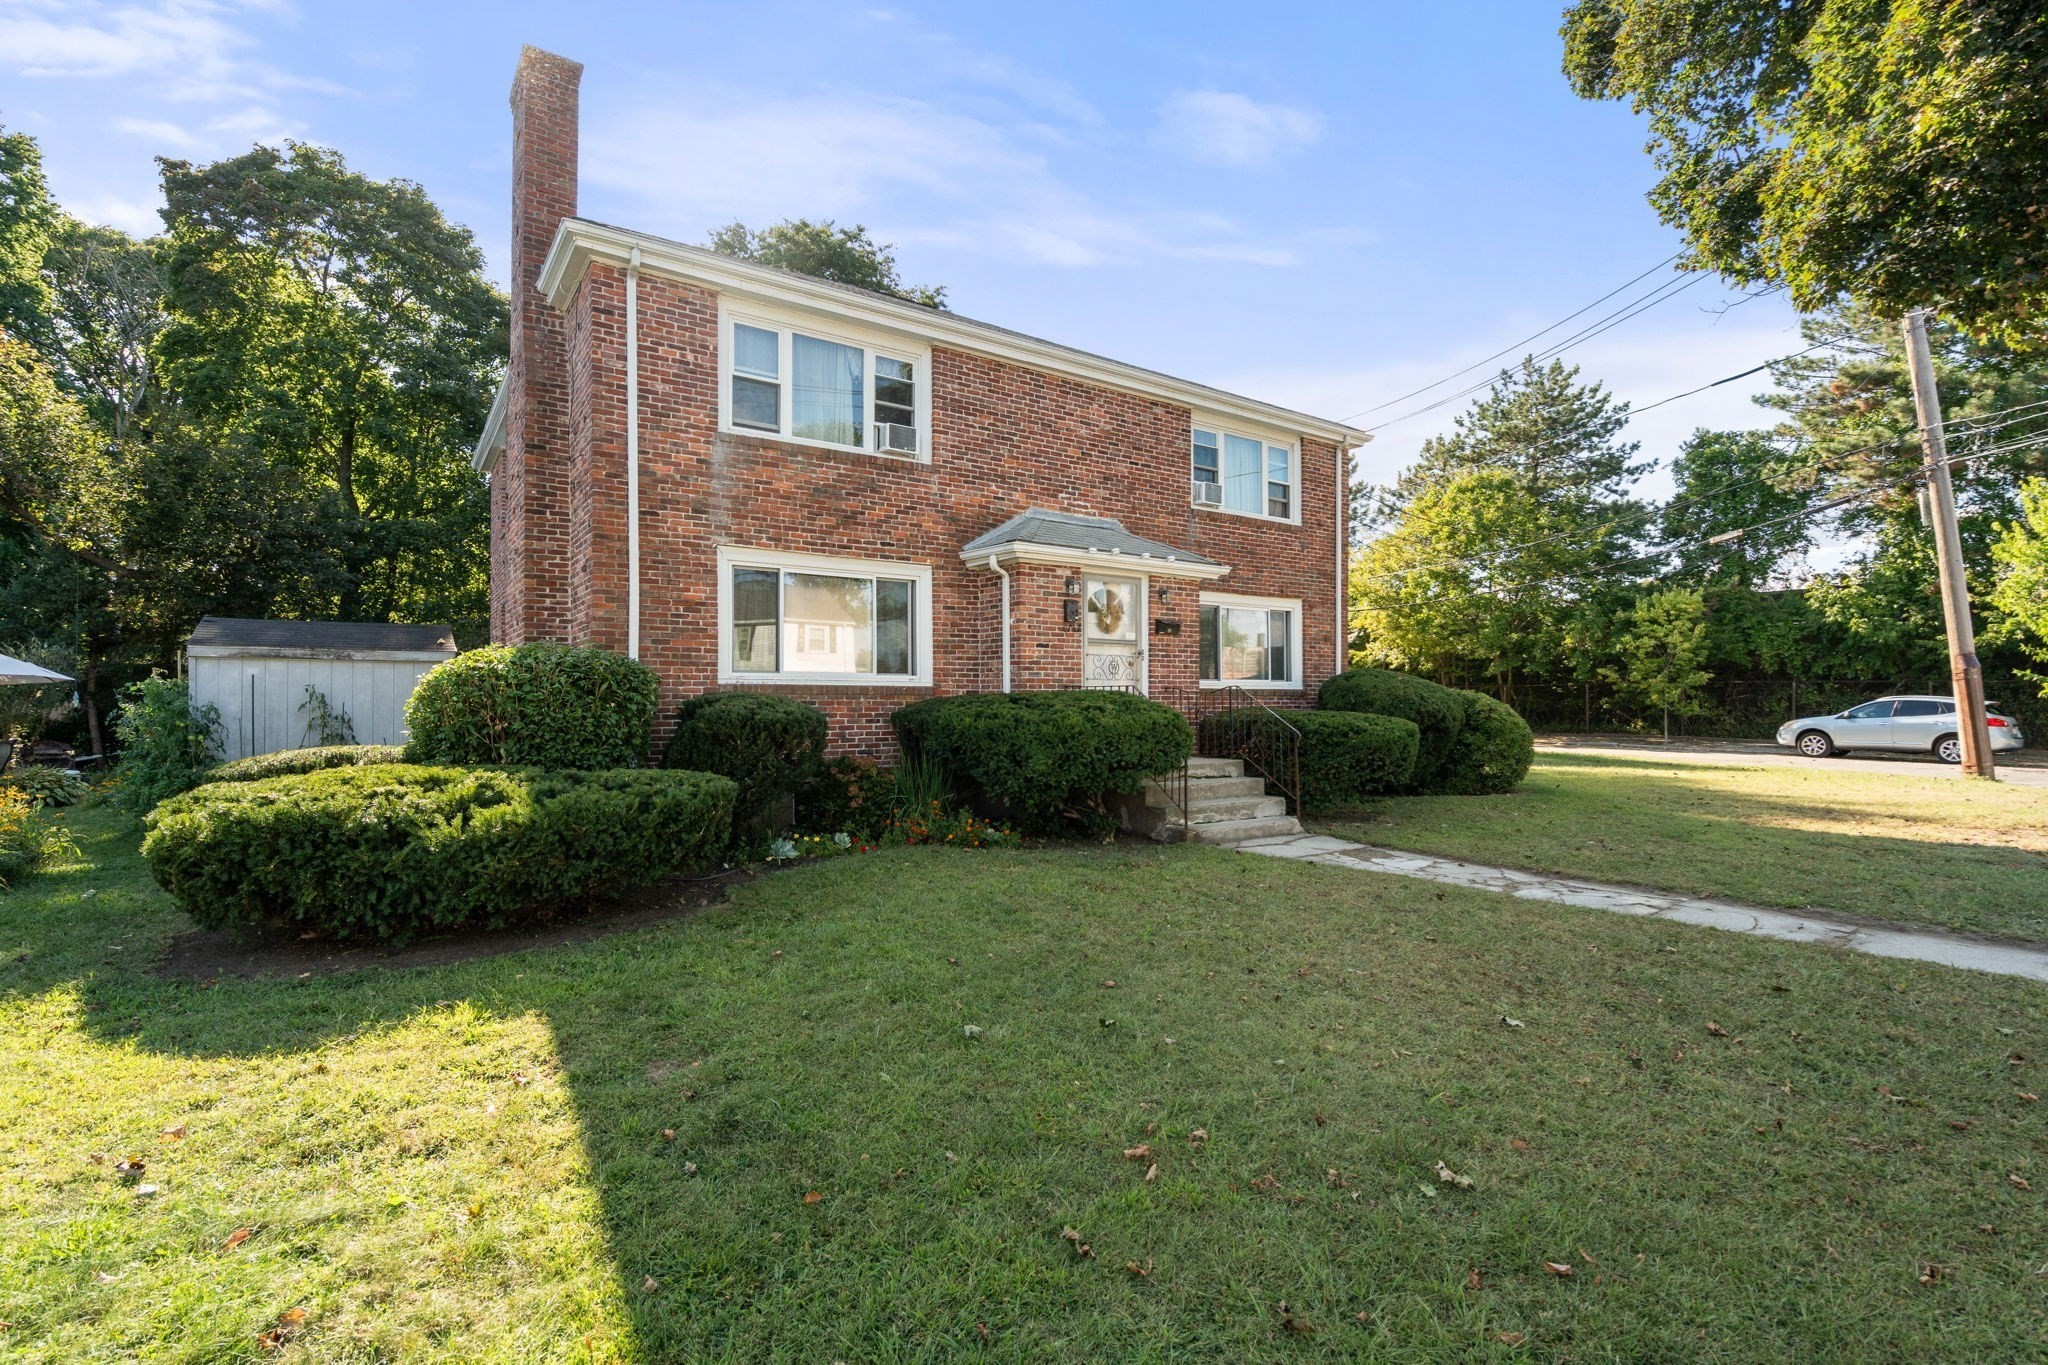
This ranch style home offers one-level living and was expanded and a family room addition was added
in 1990. It is situated on a hill with picturesque views and 9285 sq ft of usable green space, a
rare find in the City of Boston. The heart of the home has an open kitchen with a large island,
vaulted ceilings and is connected to a family room with an abundance of natural light streaming
through large windows, skylights and sliding doors. Through the sliding doors is an expansive
sun-drenched deck offering breathtaking views overlooking the Newton Commonwealth Golf Course, and
is an ideal setting for entertaining, relaxing, or enjoying your morning coffee with a book. There's
a dining room and formal living room with a wood burning fireplace, 3 bedrooms, 1 bath and laundry
all on this level. There's a fourth bedroom with an additional den space and another full bath in
the lower level walk out to the expansive back yard. The lower level is also where you'll find a
separate 2-bedroom, 1-bath apartment, perfect for use as an ADU, in-law or au pair space. This home
is located in a desirable location close to Oak Sq. where you 'll find shopping, cafes and
restaurants, as well as the newer YMCA, public transportation and highways, perfect for commuting to
Boston's downtown, colleges and universities, hospitals, Longwood Medical Area, Cambridge and/or the
surrounding areas.
Listing Office: Coldwell Banker Realty - Newton, Listing Agent: Deanna Salemme
View Map
|
|
17 photo(s)
|
Newton, MA 02460-2007
(Newtonville)
|
Active
List Price
$1,295,000
MLS #
73579216
- Multi-Family
|
| # Units |
2 |
Rooms |
12 |
Type |
2 Family |
Garage Spaces |
0 |
GLA |
2,666SF |
| Heat Units |
0 |
Bedrooms |
5 |
Lead Paint |
Unknown |
Parking Spaces |
6 |
Lot Size |
8,202SF |
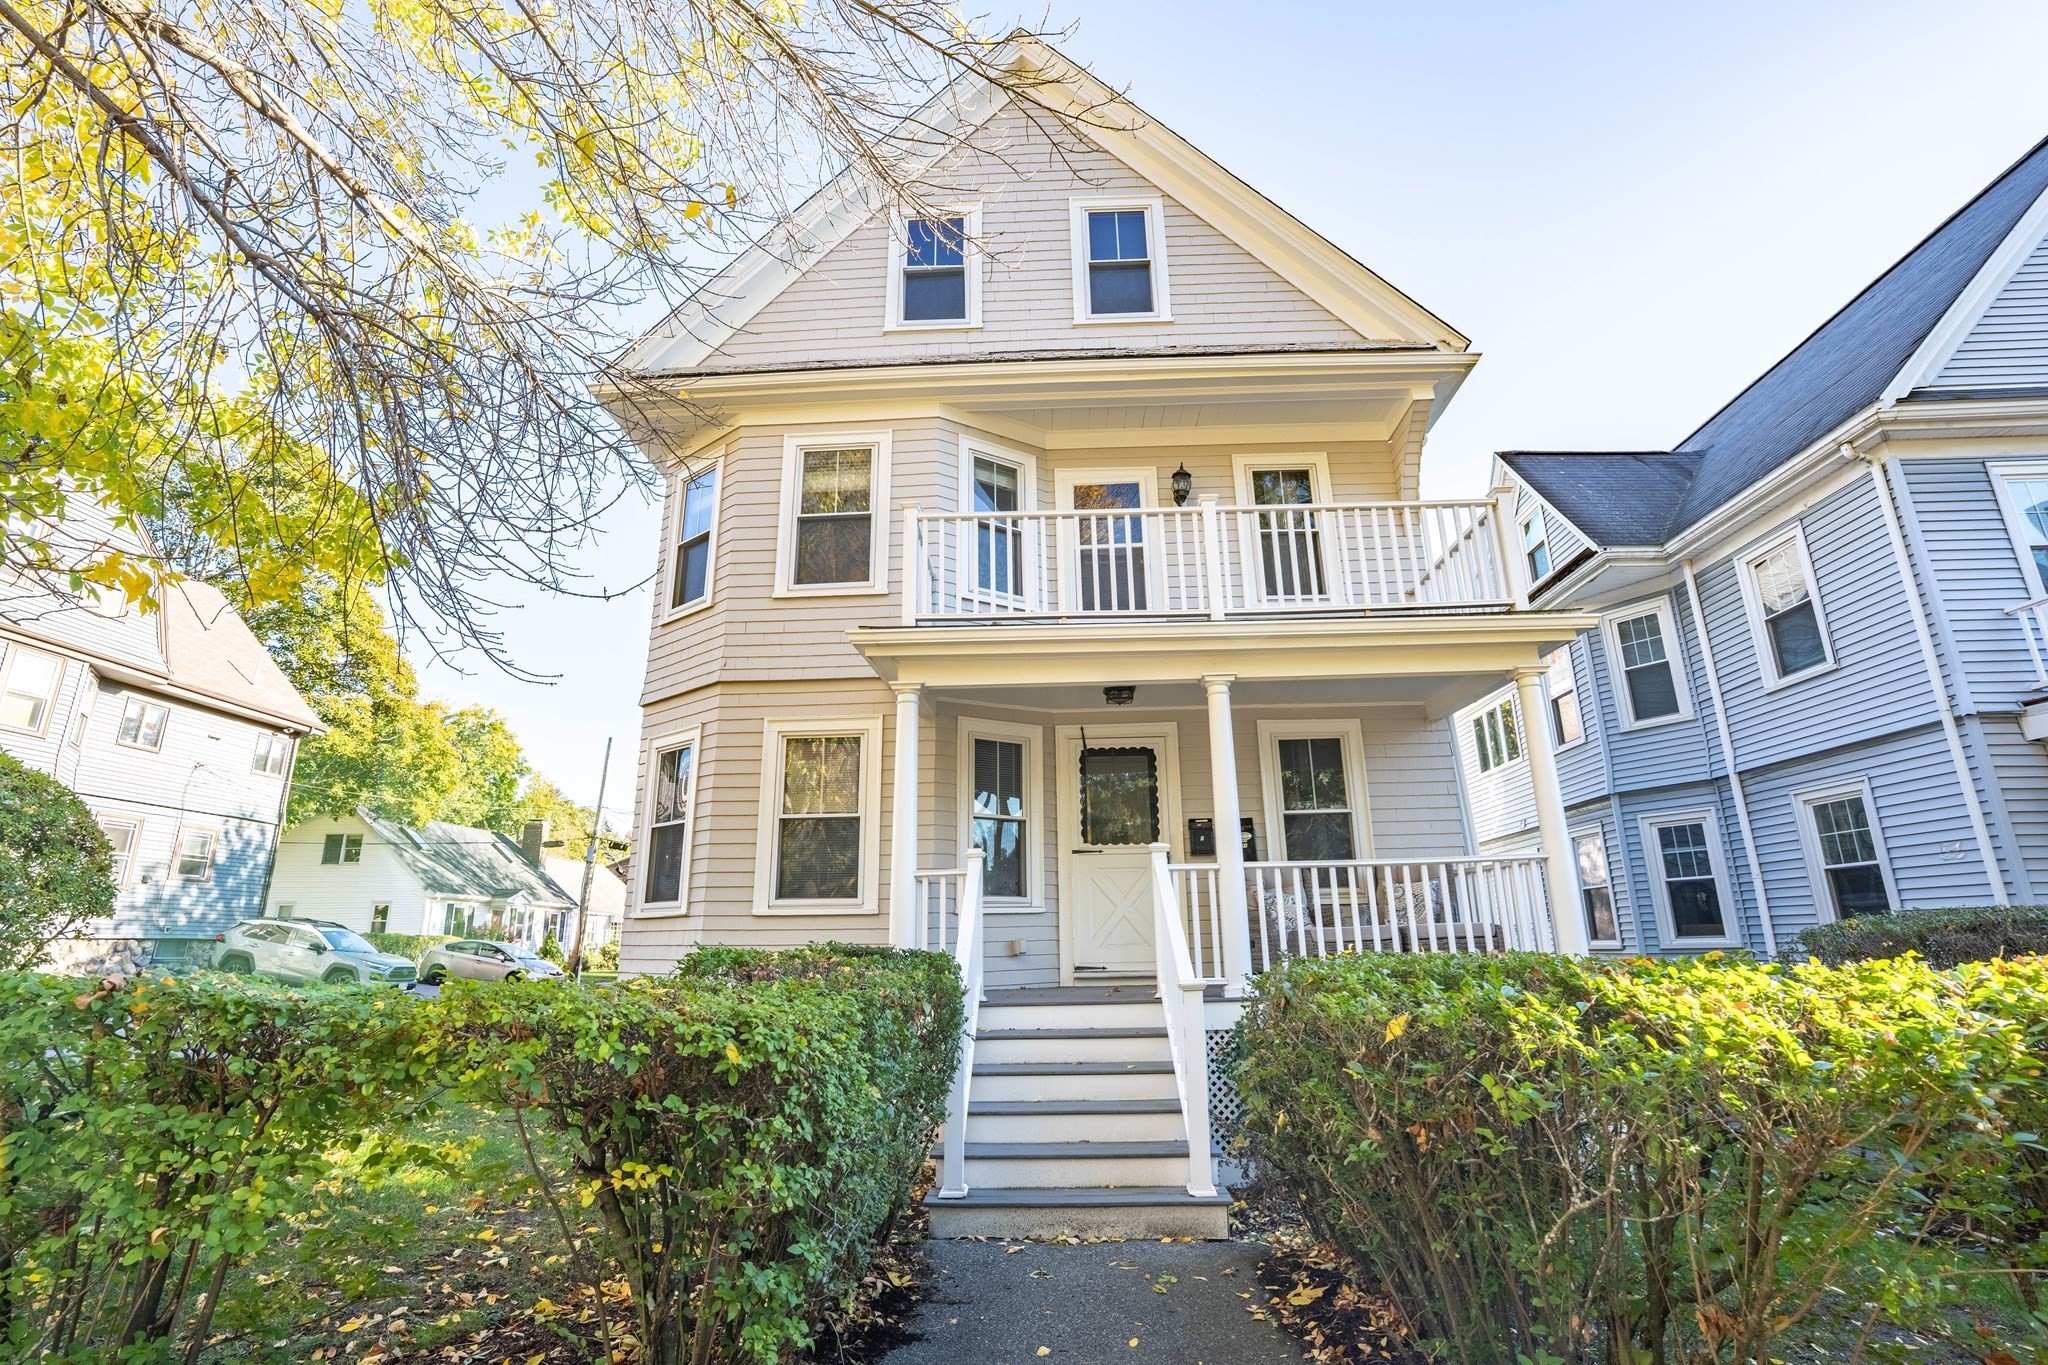
Classic brick two family on large level lot in super convenient Newtonville location. Great
opportunity for owner occupants, contractors, investors. Large open basement for potential
expansion. Updated kitchen and bath in owners unit, hardwood floors throughout. Walk to shopping,
great restaurants, Whole Foods, Cabot school, commuter rail. Minutes to major routes, Mass
Pike.
Listing Office: Coldwell Banker Realty - Newton, Listing Agent: Cyndi Kim
View Map
|
|
34 photo(s)

|
Belmont, MA 02478
(Waverley)
|
Active
List Price
$1,399,000
MLS #
73593416
- Multi-Family
|
| # Units |
2 |
Rooms |
12 |
Type |
2 Family |
Garage Spaces |
0 |
GLA |
2,636SF |
| Heat Units |
0 |
Bedrooms |
6 |
Lead Paint |
Certified Treated,Unknown |
Parking Spaces |
4 |
Lot Size |
4,275SF |
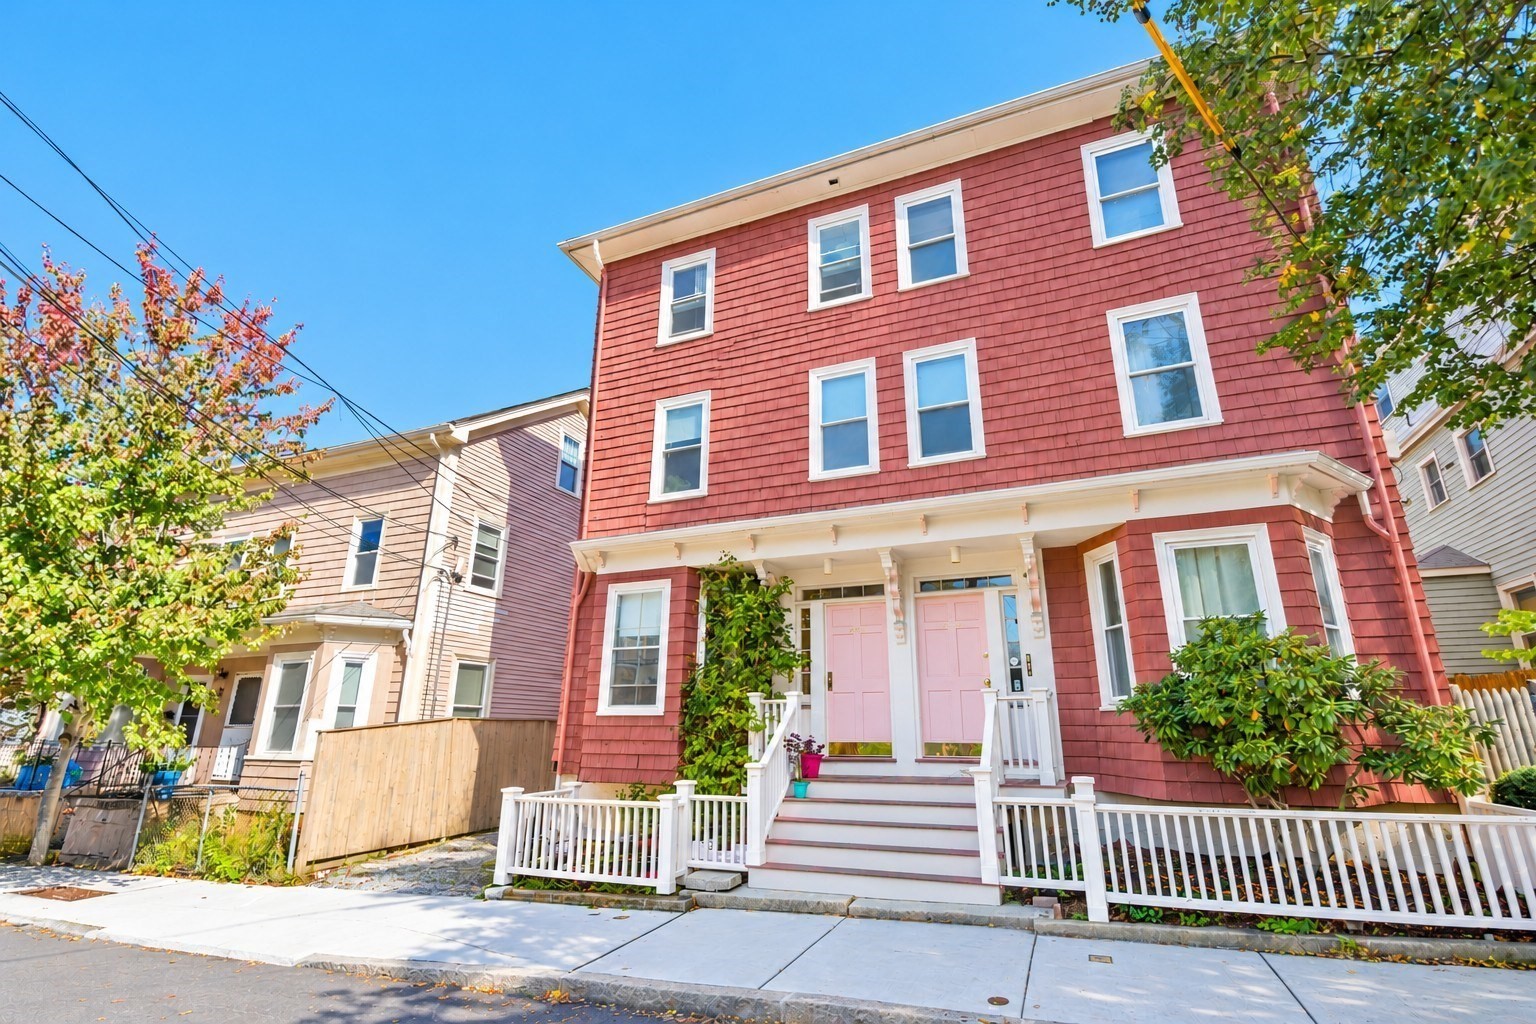
Renovated and well maintained two-family on a corner lot between Waverley Square and Belmont Center,
with major updates already done: foundation reinforced and basement waterproofed (2022), new roof
(2024), new insulation, shingles and Trex back porches (2025), exterior paint (2025), new water line
from the street, and full rewiring. The first floor unit has 2 bedrooms and 1 bath, a renovated
kitchen with granite counters and stainless steel appliances, living room, dining room, and a large
pantry with laundry. The second floor unit spans two levels with 4 bedrooms and 1 bath, a renovated
kitchen with granite counters and stainless steel appliances, living room, dining room, large
pantry, in-unit laundry and a private deck. The third floor offers an open primary bedroom with
vaulted ceilings and a 4th bedroom, with water, sewer and gas lines already in place for a second
full bath and a gas fireplace. 4+ off-street parking spaces. The first floor unit is rented for
$3,000 until 6/30/27, and the second floor unit will be delivered vacant. A great fit for an
investor, an owner-occupant offsetting the mortgage with rental income, or multigenerational living.
Close to the Waverley and Belmont Center commuter rail stops (to Porter Square and North Station),
shopping, restaurants and parks.
Listing Office: Coldwell Banker Realty - Newton, Listing Agent: Simon Gray
View Map
|
|
42 photo(s)
|
Cambridge, MA 02139
(Cambridgeport)
|
Active
List Price
$1,600,000
MLS #
73593969
- Multi-Family
|
| # Units |
2 |
Rooms |
8 |
Type |
2 Family |
Garage Spaces |
0 |
GLA |
2,064SF |
| Heat Units |
0 |
Bedrooms |
3 |
Lead Paint |
Unknown |
Parking Spaces |
1 |
Lot Size |
1,959SF |
A unique opportunity to own a desirable two-unit residence in the heart of Cambridgeport, with
strong potential for development, flexible floor plans, expansive basement, rooftop deck, private
outdoor spaces, off-street parking, and an exceptional location close to the Charles River, Whole
Foods, Trader Joe’s, Mass Audubon’s Magazine Beach Nature Center, and prestigious universities. Unit
1 showcases 9’ ceilings with a comfortable and functional layout filled with period detail. The
living room and bedroom both have bay windows and hardwood floors. Living room features
floor-to-ceiling custom built-ins and a French door. Generously sized bright bedroom features a
marble-surround fireplace and ceiling medallion. A good-sized eat-in kitchen with a gas stove and
tile flooring, along with a full bathroom, complete the interior. Unit 2, on the 2nd and 3rd floors,
offers spacious, airy two-level living with a flexible floor plan, two bedrooms, two full bathrooms,
hardwood floors, dedicated home office, and expansive roof deck. The second floor features a
welcoming living room, sunny family room, eat-in kitchen with generous cabinets and gas stove,
bedroom with large closet, full bathroom, and home office – an ideal setup for a work-from-home
lifestyle. The third floor is a private primary bedroom suite, complete with full bathroom and
direct access to the private outdoor roof deck. This exceptional deck with views of trees and urban
landscape is a unique, much-coveted extension of the home, ideal for relaxing or entertaining. Roof
deck offers potential to expand the 3rd floor living space. Property amenities include water
filtration system, separate gas heat and hot water systems, laundry, patio and yard space, one
deeded off-street parking space. Resident permit parking is also available on the street. The large
basement has high ceilings and offers huge development potential. Ideally situated on one of
Cambridgeport’s beautiful tree-lined streets, the property is less than ¼ mile from the Charles
River, Whole Foods Market, and Trader Joe’s. Minutes to Mass Audubon’s Magazine Beach Nature Center,
vibrant restaurants, cafés, parks, and neighborhood amenities. Convenient access to Central and
Harvard Square, MIT, Harvard, BU, public transportation, and major commuter routes. A distinctive
Cambridgeport property with potential for development, combining two residences, flexible living
space, valuable private outdoor areas, parking, and an outstanding location.
Listing Office: Coldwell Banker Realty - Newton, Listing Agent: Anne M Kennedy
View Map
|
|

3 photo(s)
|
Newton, MA 02464
(Newton Upper Falls)
|
Active
List Price
$4,995,000
MLS #
73344929
- Multi-Family
|
| # Units |
7 |
Rooms |
7 |
Type |
5+ Family |
Garage Spaces |
0 |
GLA |
1,091SF |
| Heat Units |
0 |
Bedrooms |
3 |
Lead Paint |
Unknown |
Parking Spaces |
5 |
Lot Size |
41,102SF |
Development opportunity in a PRIME Newton Upper Falls location. This is a 41,102 sq ft MR1 / Multi
residentially zoned lot with a single family home.
Listing Office: Coldwell Banker Realty - Newton, Listing Agent: Alison Haran
View Map
|
|
Showing listings 41 - 50 of 121:
First Page
Previous Page
Next Page
Last Page
|


