Home
Single Family
Condo
Multi-Family
Land
Commercial/Industrial
Mobile Home
Rental
All
Show Open Houses Only
Showing listings 31 - 40 of 121:
First Page
Previous Page
Next Page
Last Page
14 photo(s)
|
Newton, MA 02461
(Newton Highlands)
|
Active
List Price
$1,595,000
MLS #
73574201
- Condo
|
| Rooms |
6 |
Full Baths |
2 |
Style |
Townhouse |
Garage Spaces |
1 |
GLA |
2,100SF |
Basement |
No |
| Bedrooms |
3 |
Half Baths |
1 |
Type |
Condominium |
Water Front |
No |
Lot Size |
0SF |
Fireplaces |
0 |
| Condo Fee |
$380 |
Community/Condominium
Indigo Estates
|
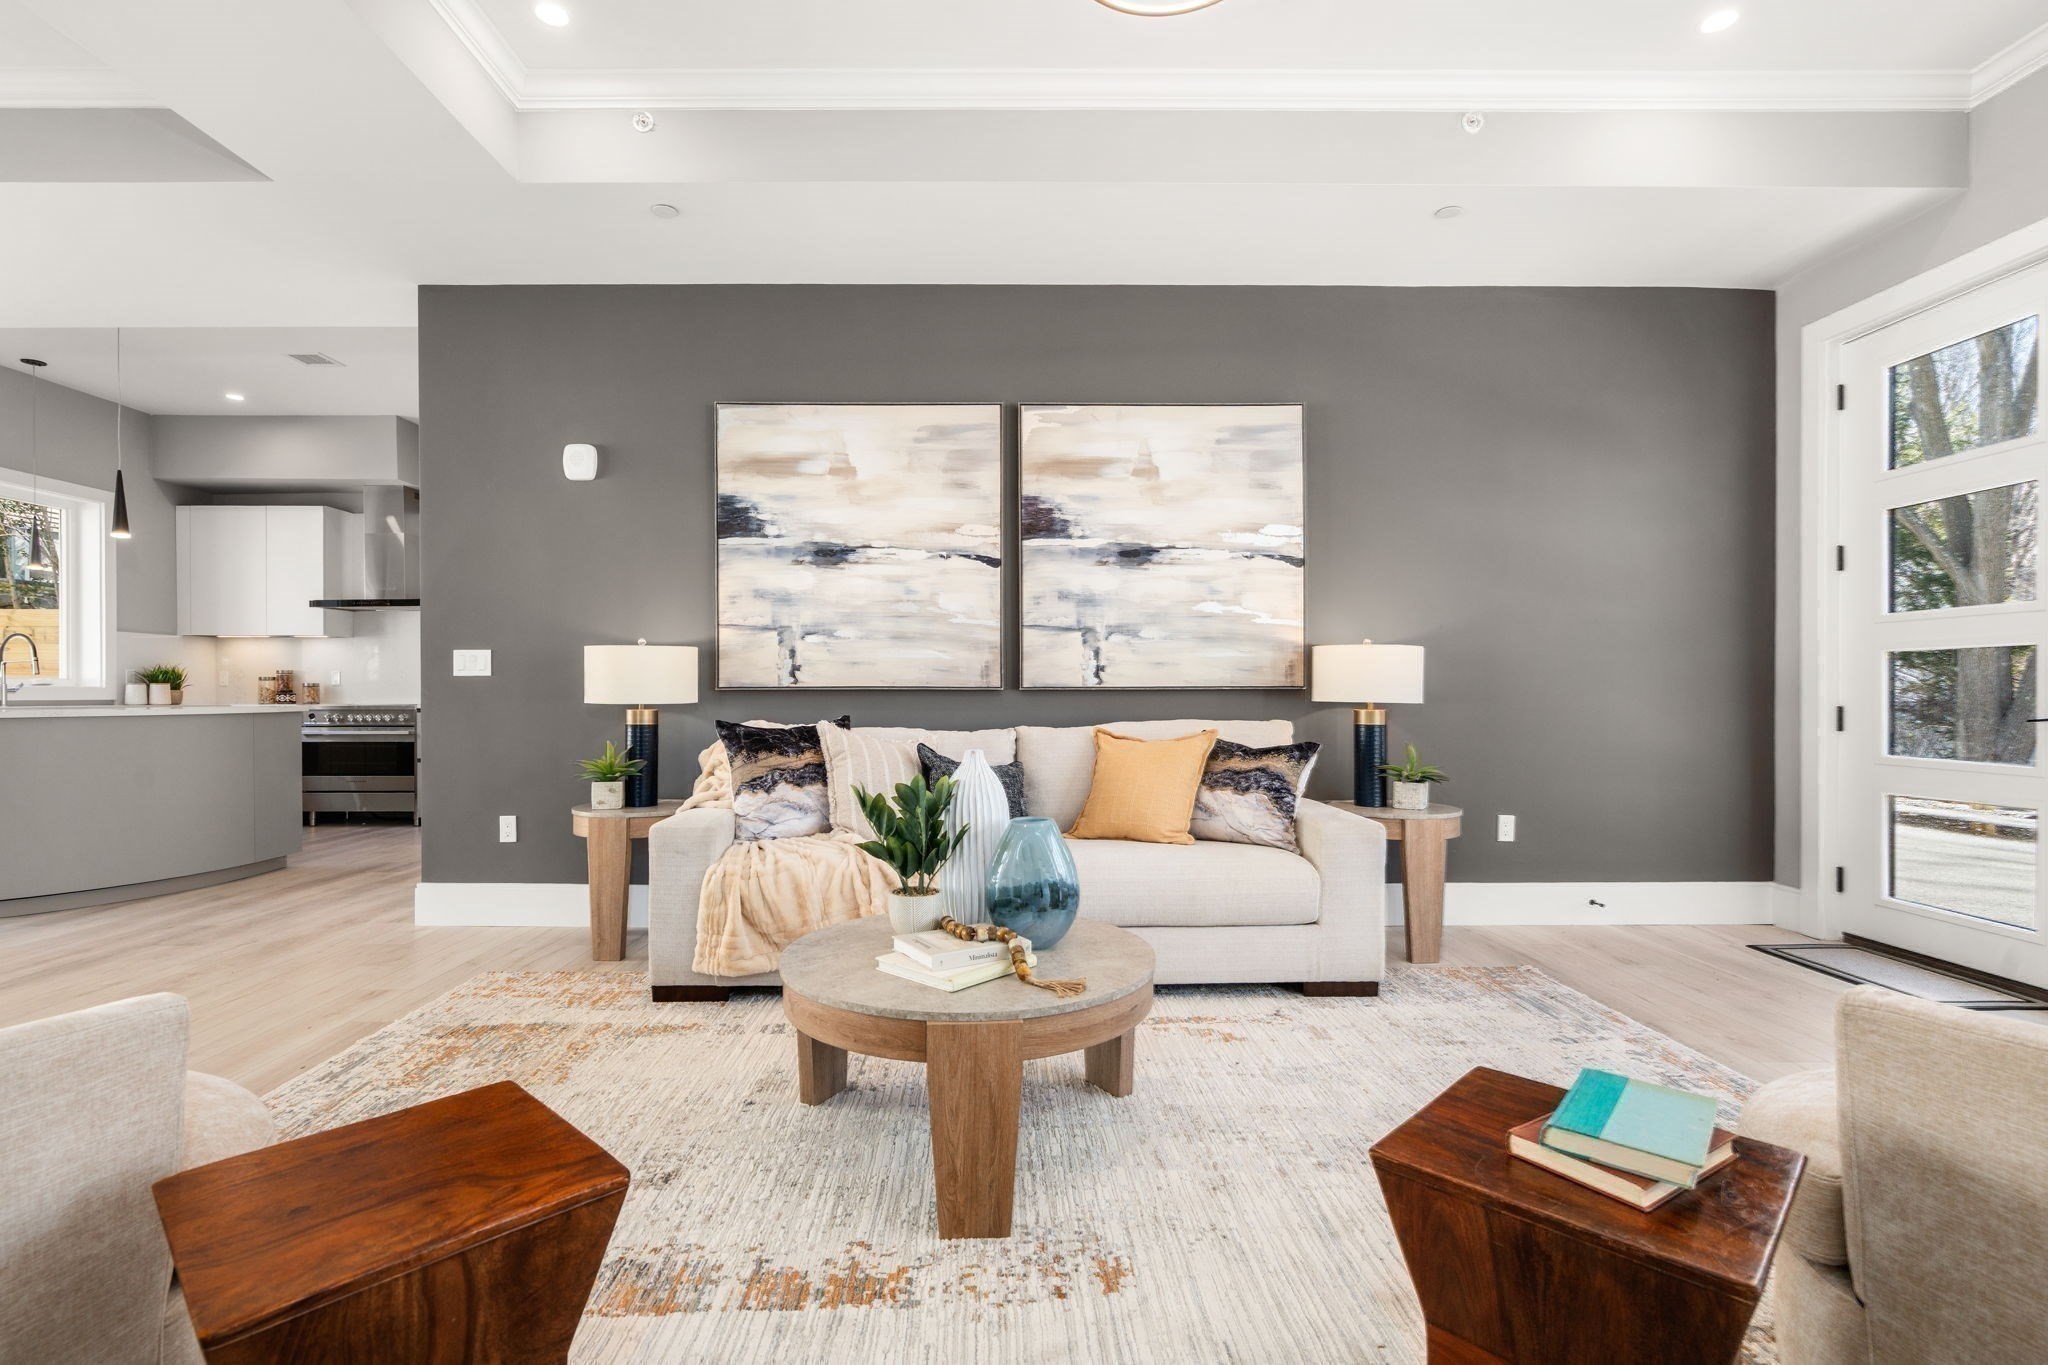
A few units remaining in this newly built 5-unit development in Newton Highlands. Close to
restaurants, shopping, and public transportation. The main level is open-concept with a custom
Italian-designed kitchen, a spacious family room, and a powder room, filled with natural light
throughout. Each unit has a private outdoor patio, ideal for entertaining.The second level has three
additional bedrooms, plus a primary suite with private balcony access, a walk-in closet, and a
bathroom with custom finishes. Each unit includes two parking spaces, with easy access to everything
Newton has to offer.
Listing Office: Coldwell Banker Realty - Newton, Listing Agent: The Jeff Groper Group
View Map

|
|
31 photo(s)
|
Newton, MA 02458
(Nonantum)
|
Active
List Price
$1,674,000
MLS #
73584264
- Condo
|
| Rooms |
8 |
Full Baths |
4 |
Style |
Townhouse |
Garage Spaces |
1 |
GLA |
2,991SF |
Basement |
Yes |
| Bedrooms |
5 |
Half Baths |
1 |
Type |
Condominium |
Water Front |
No |
Lot Size |
6,600SF |
Fireplaces |
2 |
| Condo Fee |
$310 |
Community/Condominium
|
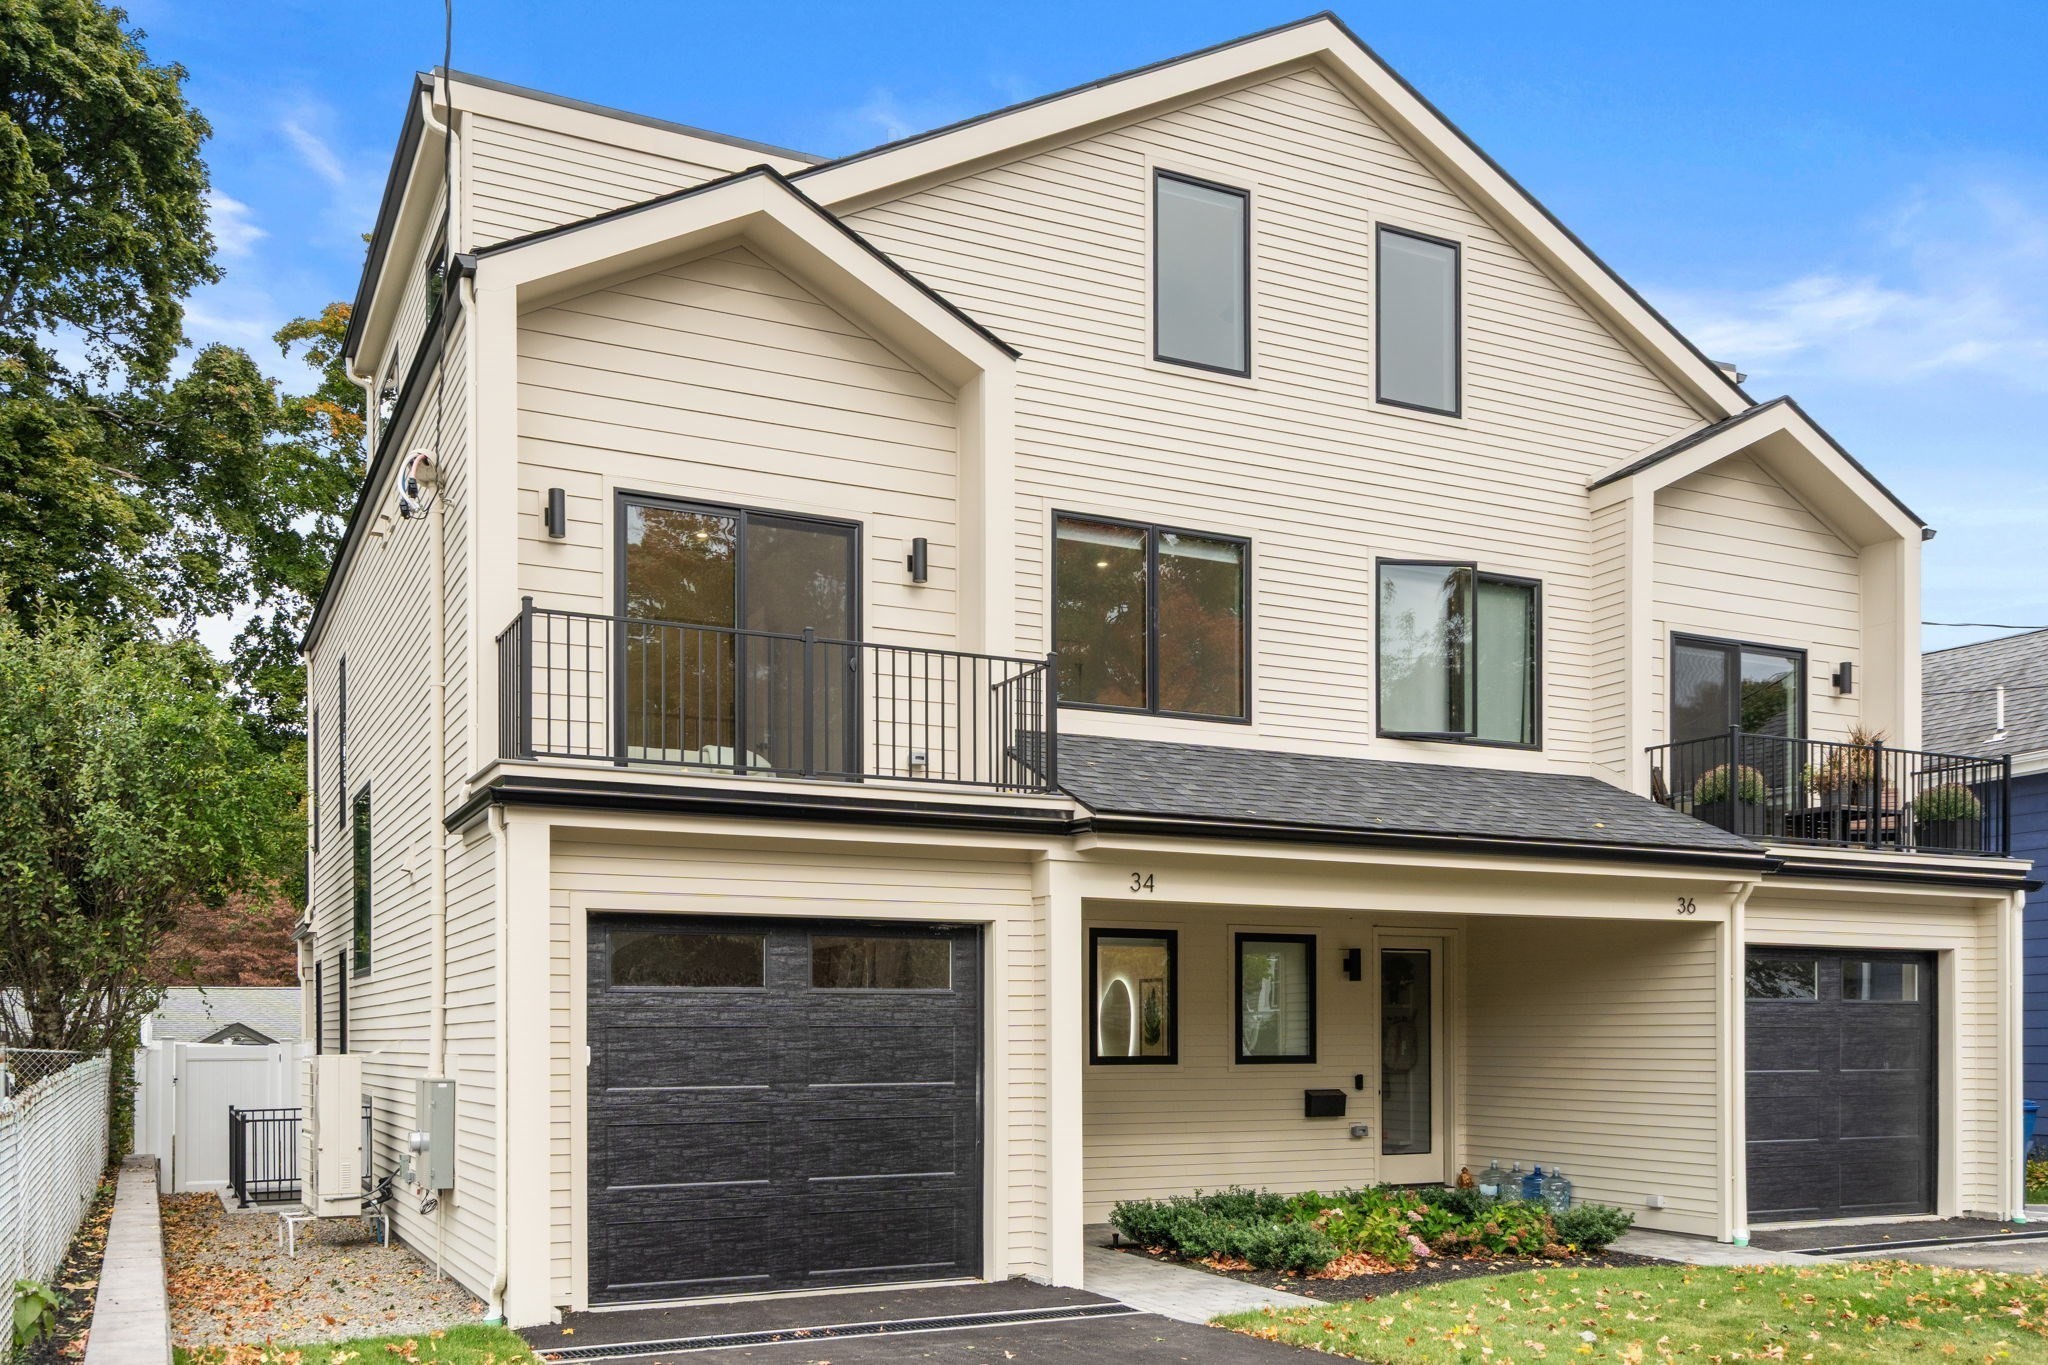
Presenting a distinguished new construction condominium at 34 West St offering 2,991 square feet of
meticulously designed living space. This property represents a unique opportunity for sophisticated
urban living, blending contemporary design with functional elegance across its four stories. The
kitchen is thoughtfully appointed with flat panel cabinets, stone counters, and a peninsula,
creating an inviting space for culinary endeavors. A built-in microwave further enhances its
efficiency and aesthetic. The living room provides a refined setting for relaxation and
entertainment, centered around a welcoming fireplace. The bathrooms are designed for comfort and
convenience, featuring double vanities, walk-in showers, showers with multiple shower heads, and
rainfall showers, offering a spa-like experience. Further enhancing the property's appeal are a
private yard, 3 decks, and a covered patio offering versatile options for outdoor enjoyment and
convenience. We invite you to discover the exceptional lifestyle offered by this remarkable property
all just minutes to public transportation, shops, dining and entertainment with easy commute options
to Boston and Cambridge.
Listing Office: Coldwell Banker Realty - Newton, Listing Agent: McKenzie Howarth
View Map
|
|
19 photo(s)
|
Cambridge, MA 02139-2720
|
Active
List Price
$1,700,000
MLS #
73585718
- Condo
|
| Rooms |
8 |
Full Baths |
3 |
Style |
Townhouse |
Garage Spaces |
0 |
GLA |
2,479SF |
Basement |
Yes |
| Bedrooms |
6 |
Half Baths |
0 |
Type |
Condominium |
Water Front |
No |
Lot Size |
0SF |
Fireplaces |
3 |
| Condo Fee |
$345 |
Community/Condominium
|
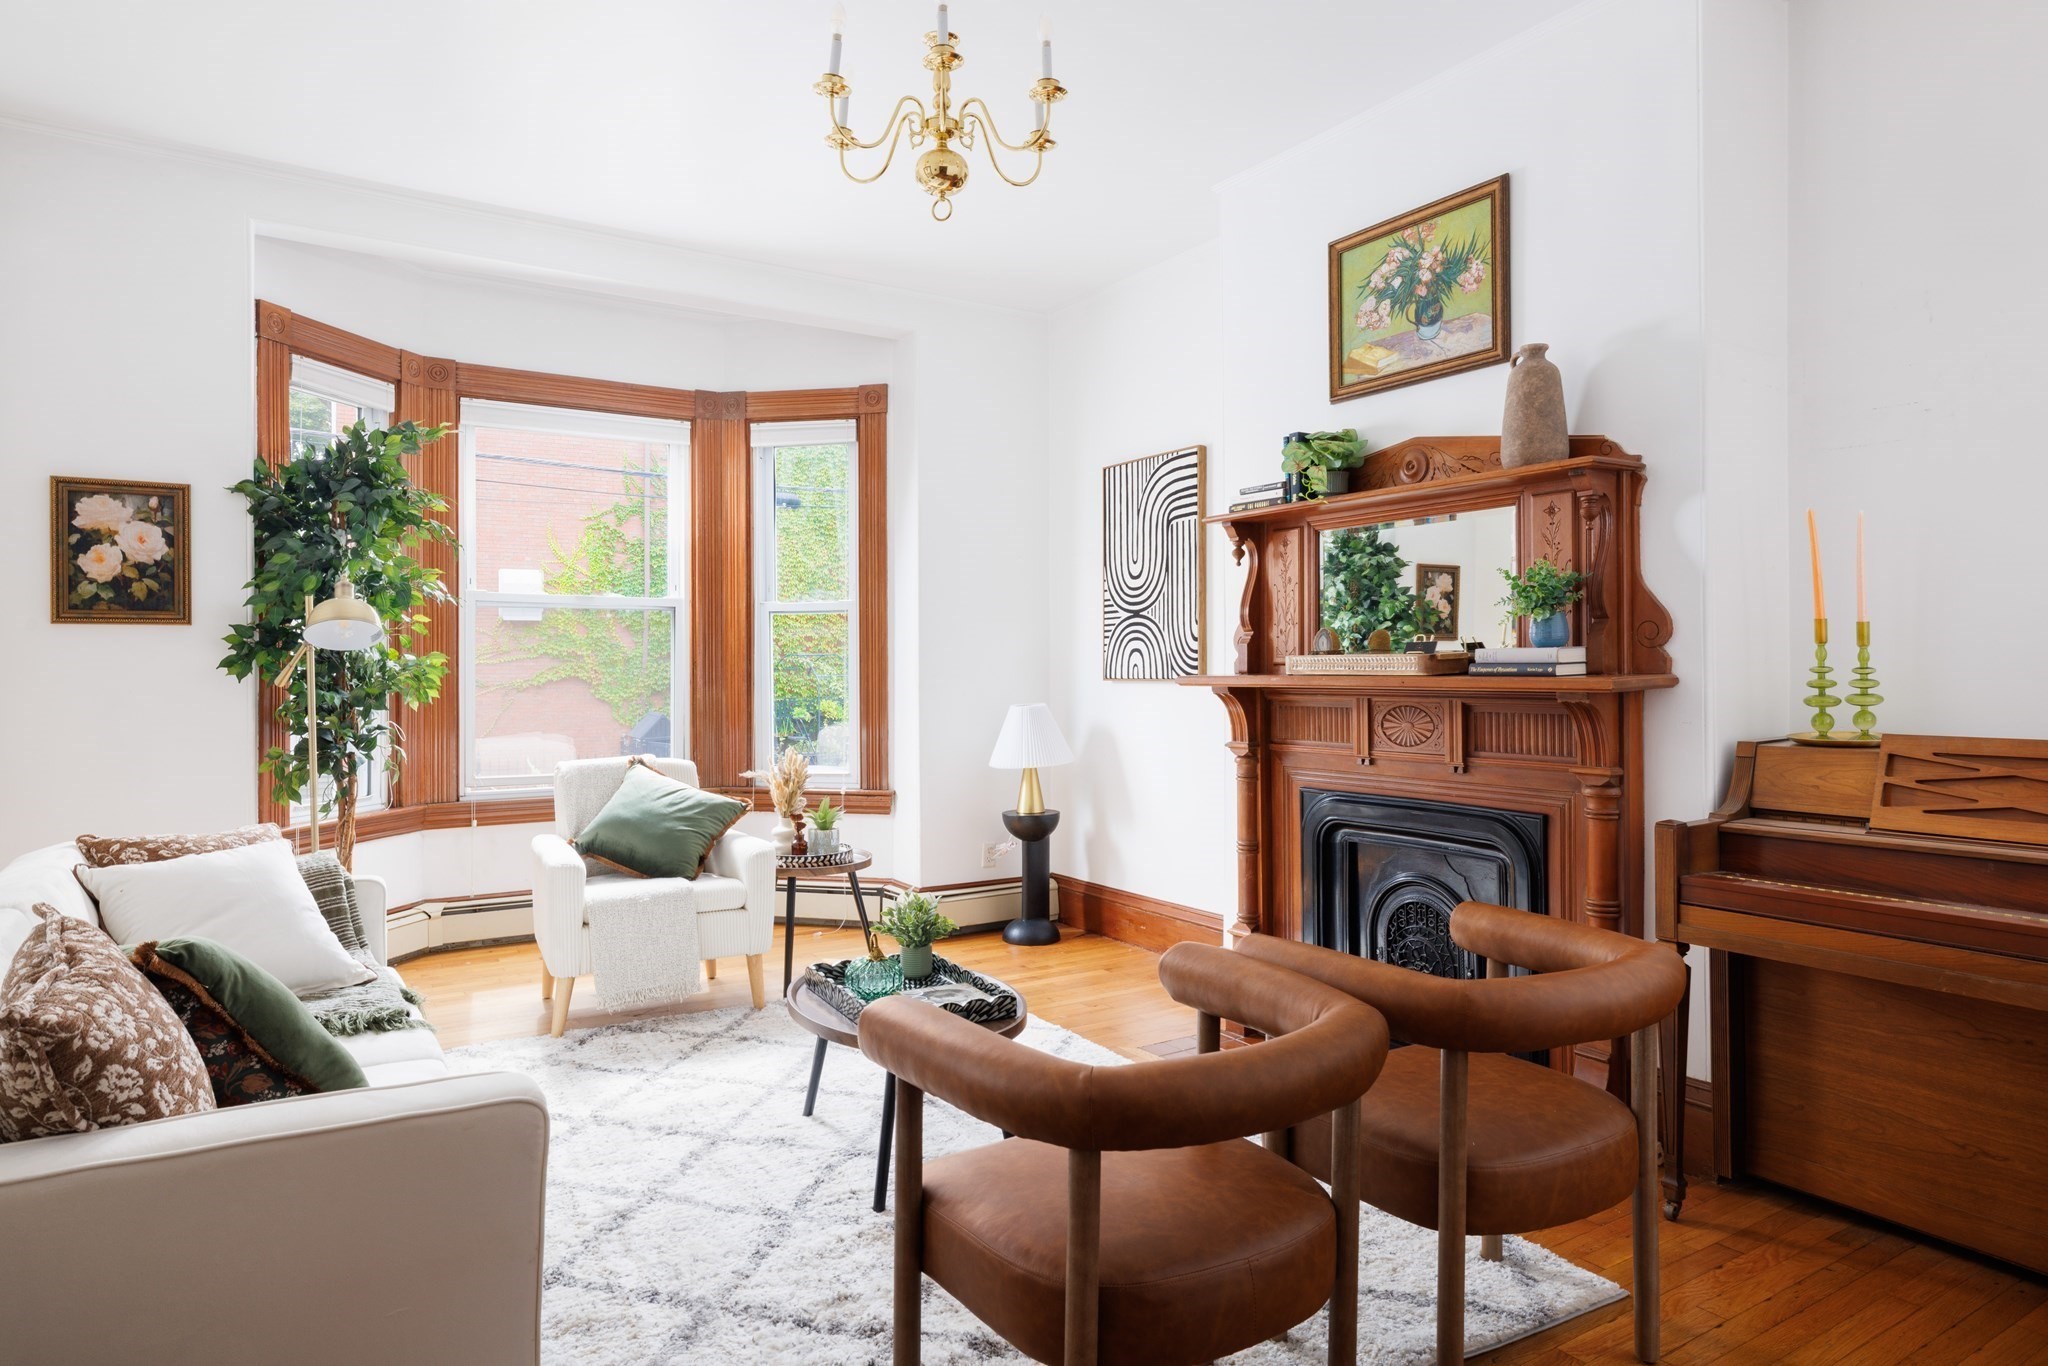
A lot of house for you to spread out or a fantastic investment. Projected rent of $9900. Right in
Cambridge. 407 Washington offers nearly 2,500 square feet across four levels, with six bedrooms,
three full bathrooms, two staircases, three decorative fireplaces, wood floors, and the character of
a classic Cambridge home. The six bedrooms create unusual flexibility: use them as bedrooms, home
offices, a library, studio, guest room, music room, or project space. The number and variety of
rooms allow the floor plan to adapt to many different uses. The dual staircases are one of the
home's most distinctive features, creating more than one way through the house and helping the four
levels feel connected rather than simply stacked. Built in 1904, the home retains original
character and rooms that feel like rooms — with doors, details, and spaces that can serve different
purposes while still feeling part of one home. And then there is Cambridge. MIT, Harvard, Kendall
Square, the Red Line, shopping, restaurants, parks, and the farmers market are all easily
accessible. The surrounding neighborhood offers the mix of old houses, new ideas, local businesses,
community life, food, books, and wonderfully specific Cambridge energy that makes living here
different from living almost anywhere else.A porch provides outdoor space for plants, coffee, a
book, or conversation. Six bedrooms. Three baths. Four levels. Two staircases. Nearly 2,500 square
feet.Some houses ask you to fit your life into their floor plan. This one gives you room to figure
it out.
Listing Office: Coldwell Banker Realty - Newton, Listing Agent: Stephanie Ford
View Map
|
|
41 photo(s)
|
Newton, MA 02459-2900
|
Active
List Price
$1,998,000
MLS #
73568614
- Condo
|
| Rooms |
10 |
Full Baths |
4 |
Style |
Townhouse |
Garage Spaces |
2 |
GLA |
3,862SF |
Basement |
Yes |
| Bedrooms |
3 |
Half Baths |
1 |
Type |
Condominium |
Water Front |
No |
Lot Size |
28.79A |
Fireplaces |
1 |
| Condo Fee |
$2,684 |
Community/Condominium
Ledgebrook
|
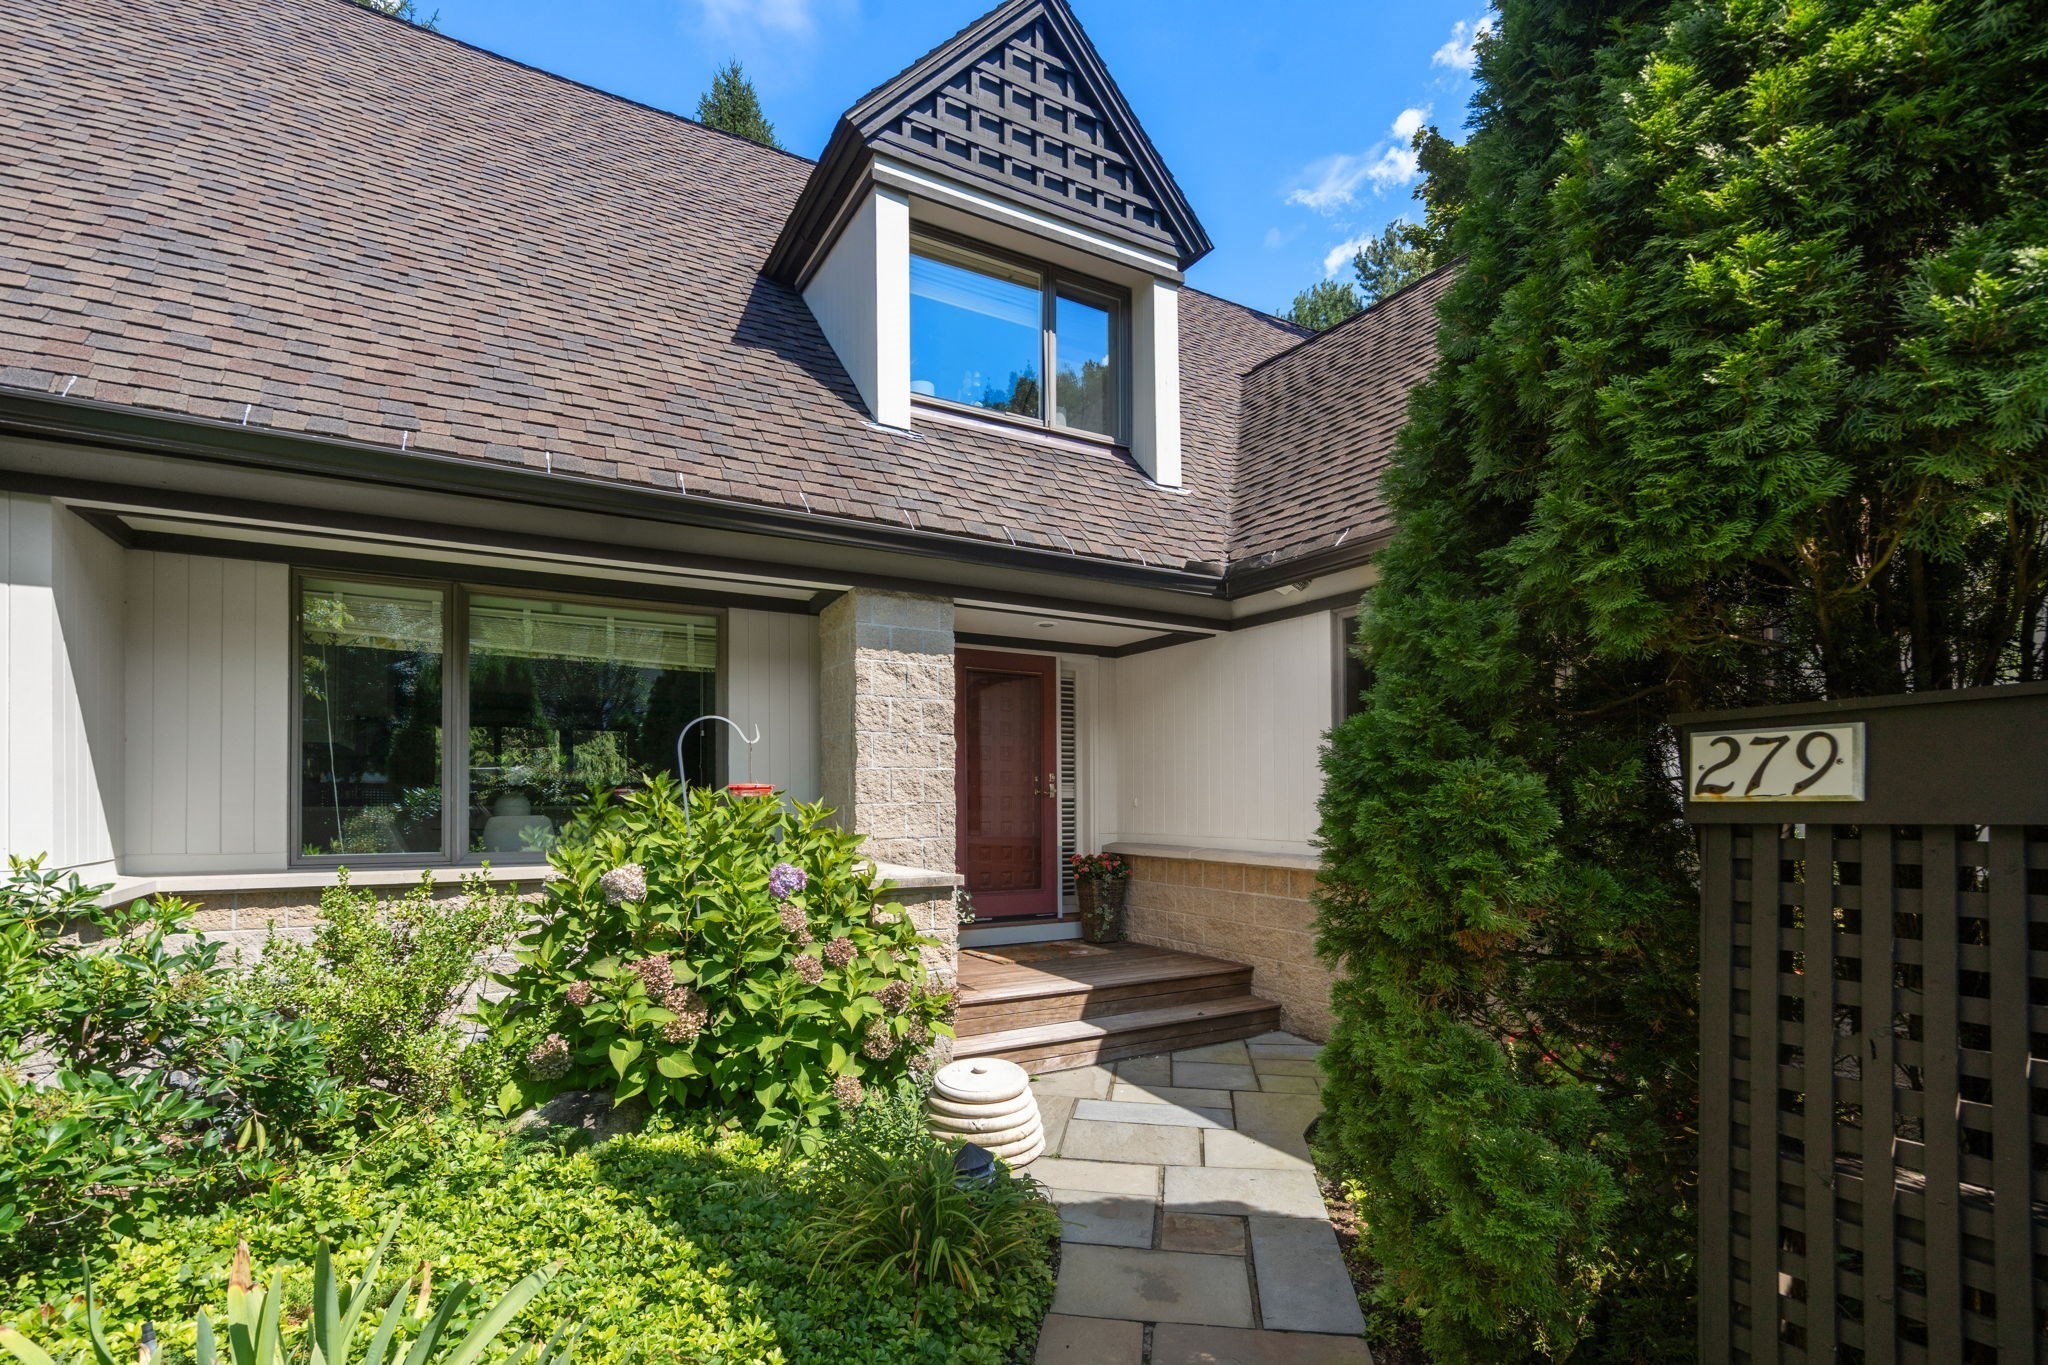
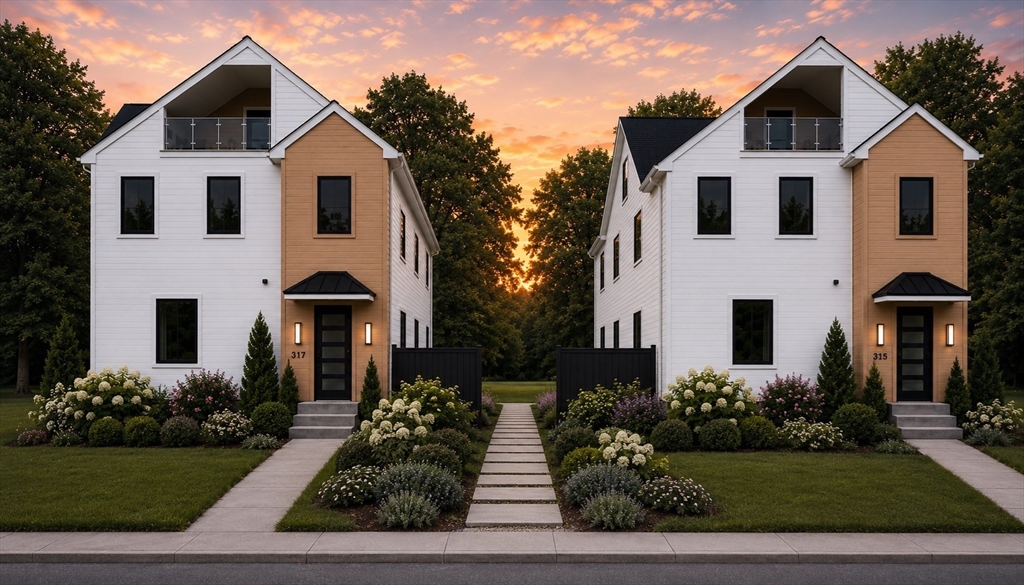
Beautiful 3/4 bedroom, 4.5 bath townhome in the highly sought-after Ledgebrook community, offering
modern design and exceptional comfort. This elegant home features a renovated kitchen with Thermador
appliances and Sub-Zero refrigerator, dining area, and dramatic cathedral-ceiling living room with
wood-burning fireplace opening to a private backyard. A lovely den provides additional first-floor
living space. The first-floor primary suite offers comfort and convenience with radiant heated
bathroom floors. Laundry and half bath complete the main level. The second floor includes two
generous bedroom suites with large closets and two full baths. The finished lower level is perfect
for a home gym or entertainment area, with a full bath and storage. Two-car garage, private deck,
and peaceful backyard. Ledgebrook residents enjoy clay tennis courts, swimming pool, and clubhouse.
Easy access to major routes, stores, and shops. A must see!
Listing Office: Coldwell Banker Realty - Newton, Listing Agent: Demeo Team
View Map
|
|
29 photo(s)
|
Newton, MA 02459
(Newton Center)
|
Active
List Price
$2,350,000
MLS #
73524678
- Condo
|
| Rooms |
9 |
Full Baths |
4 |
Style |
Townhouse |
Garage Spaces |
2 |
GLA |
3,872SF |
Basement |
Yes |
| Bedrooms |
4 |
Half Baths |
1 |
Type |
Condominium |
Water Front |
No |
Lot Size |
21,000SF |
Fireplaces |
0 |
| Condo Fee |
$597 |
Community/Condominium
Langley On The Park
|
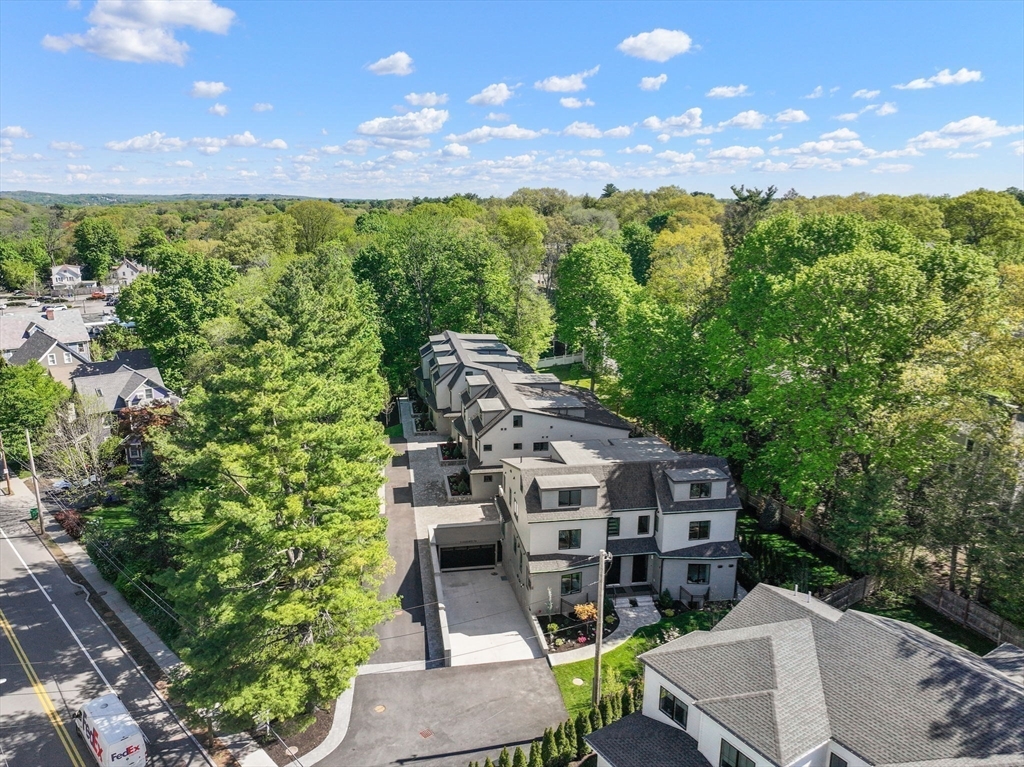
Striking new construction with nearly 4,000 sq ft across 4 finished levels. This 4-bed, 4.5-bath
home combines modern design and flexible living spaces. The sun-filled main level features 9’
ceilings, 4” blonded out red oak floors, and an open layout ideal for everyday living and
entertaining. Chef’s kitchen with custom cabinetry, 6-ft island, Quartz countertops and Thermador
appliances opens to living/dining areas with access to deck and common green space. Private study
with closet and full bath is perfect for guests or home office. The 2nd floor includes a spacious
primary suite with spa-like bath and generous closets, 2 additional bedrooms, full bath, and
laundry. Top floor bonus room with half bath opens to a private covered deck. Lower level offers a
bedroom, full bath, mudroom/play area, and access to garage with 2 parking spaces and EV charger.
Convenient to schools, shops, dining, and major routes. This home delivers exceptional quality,
design, and functionality.
Listing Office: Coldwell Banker Realty - Newton, Listing Agent: Shari Sklar Jacobson
View Map
|
|
32 photo(s)
|
Newton, MA 02461
(Newton Highlands)
|
Active
List Price
$2,599,000
MLS #
73536941
- Condo
|
| Rooms |
8 |
Full Baths |
3 |
Style |
Townhouse |
Garage Spaces |
2 |
GLA |
3,467SF |
Basement |
Yes |
| Bedrooms |
4 |
Half Baths |
1 |
Type |
Condominium |
Water Front |
No |
Lot Size |
32,000SF |
Fireplaces |
1 |
| Condo Fee |
$1,000 |
Community/Condominium
|
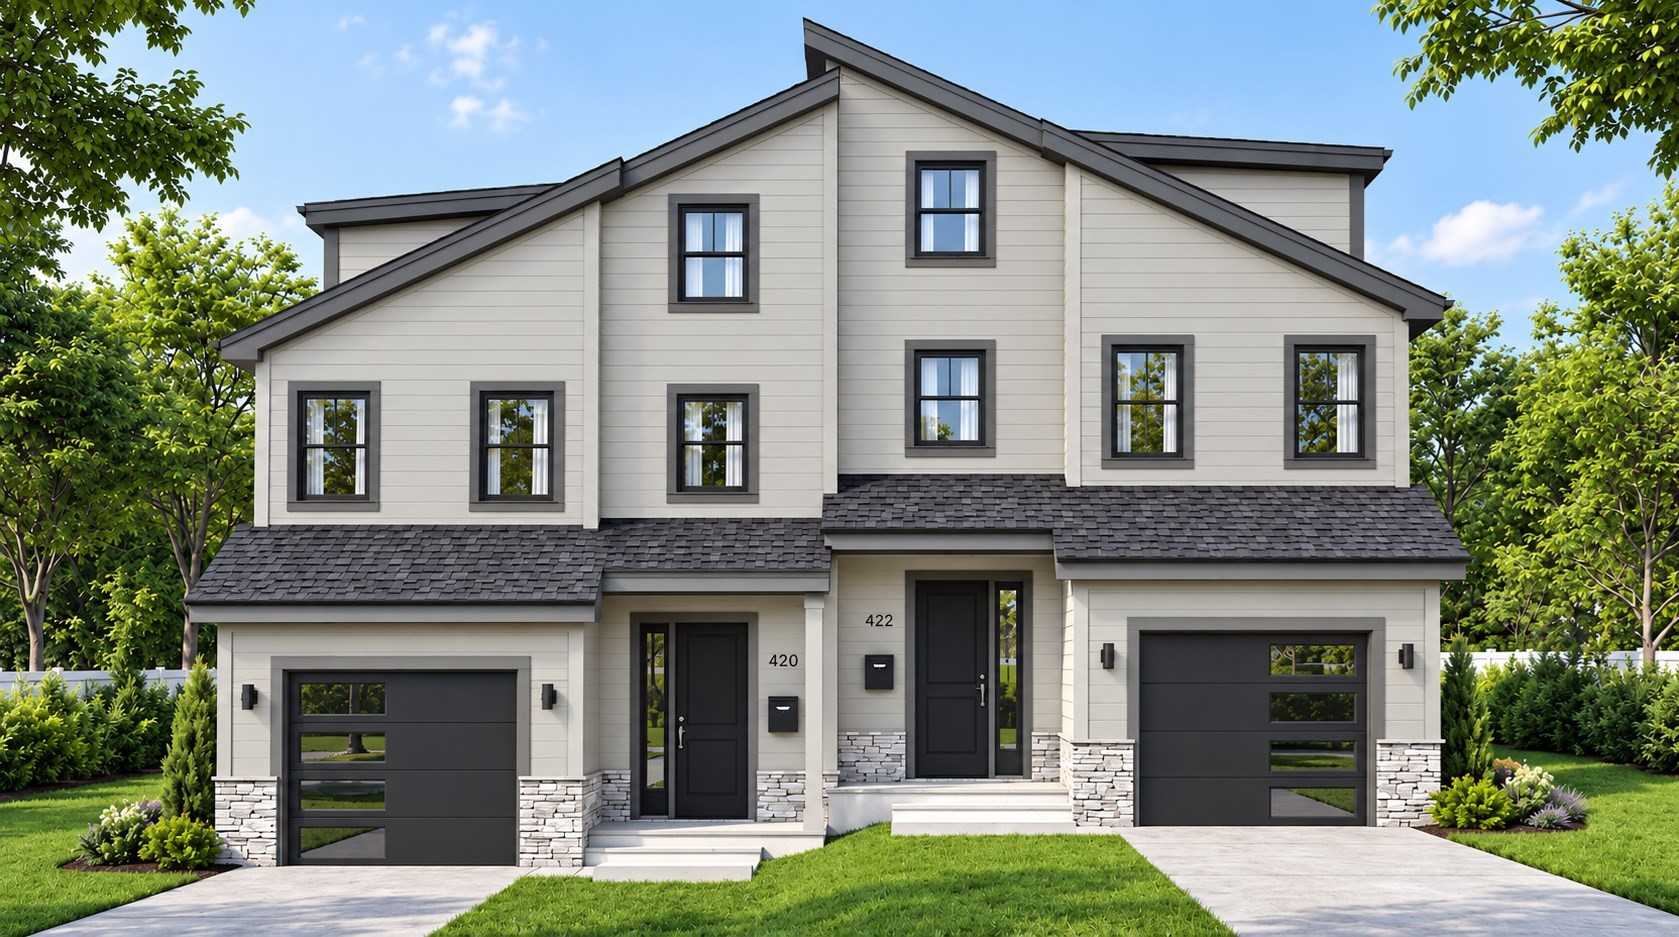
Welcome to The Residences at Four Corners, a collection of seven spacious townhomes in the Four
Corners neighborhood of Newton Highlands. Crystal Lake, Whole Foods, village shops, Cold Spring
Park, and Newton Centre are all nearby, and both the Newton Centre and Newton Highlands Green Line
stops are an easy walk. Each home sits above a private heated parking level with direct access to an
individual two car garage, also heated. Floor plans feature an open first floor and a first-floor
bedroom suite, with four-to-five-bedroom layouts and three and a half or more baths. Kitchens are
finished with custom cabinets, Thermador appliances and quartz counters. Two homes include private
elevators with direct service from the lower level to the second-floor primary suite. Best of all
these homes have gas heat, hot water, cooking and outdoor BBQ hook-ups and every residence offers a
fenced private yard with a patio. Ask agent about "Exclusive Use area" in front of unit 6 garage
door.
Listing Office: Coldwell Banker Realty - Newton, Listing Agent: Ward Shifman
View Map
|
|
2 photo(s)
|
Newton, MA 02460
(Newtonville)
|
Active
List Price
$2,599,000
MLS #
73581949
- Condo
|
| Rooms |
10 |
Full Baths |
4 |
Style |
Detached,
Townhouse |
Garage Spaces |
1 |
GLA |
4,045SF |
Basement |
Yes |
| Bedrooms |
5 |
Half Baths |
1 |
Type |
Condominium |
Water Front |
No |
Lot Size |
0SF |
Fireplaces |
1 |
| Condo Fee |
$450 |
Community/Condominium
|
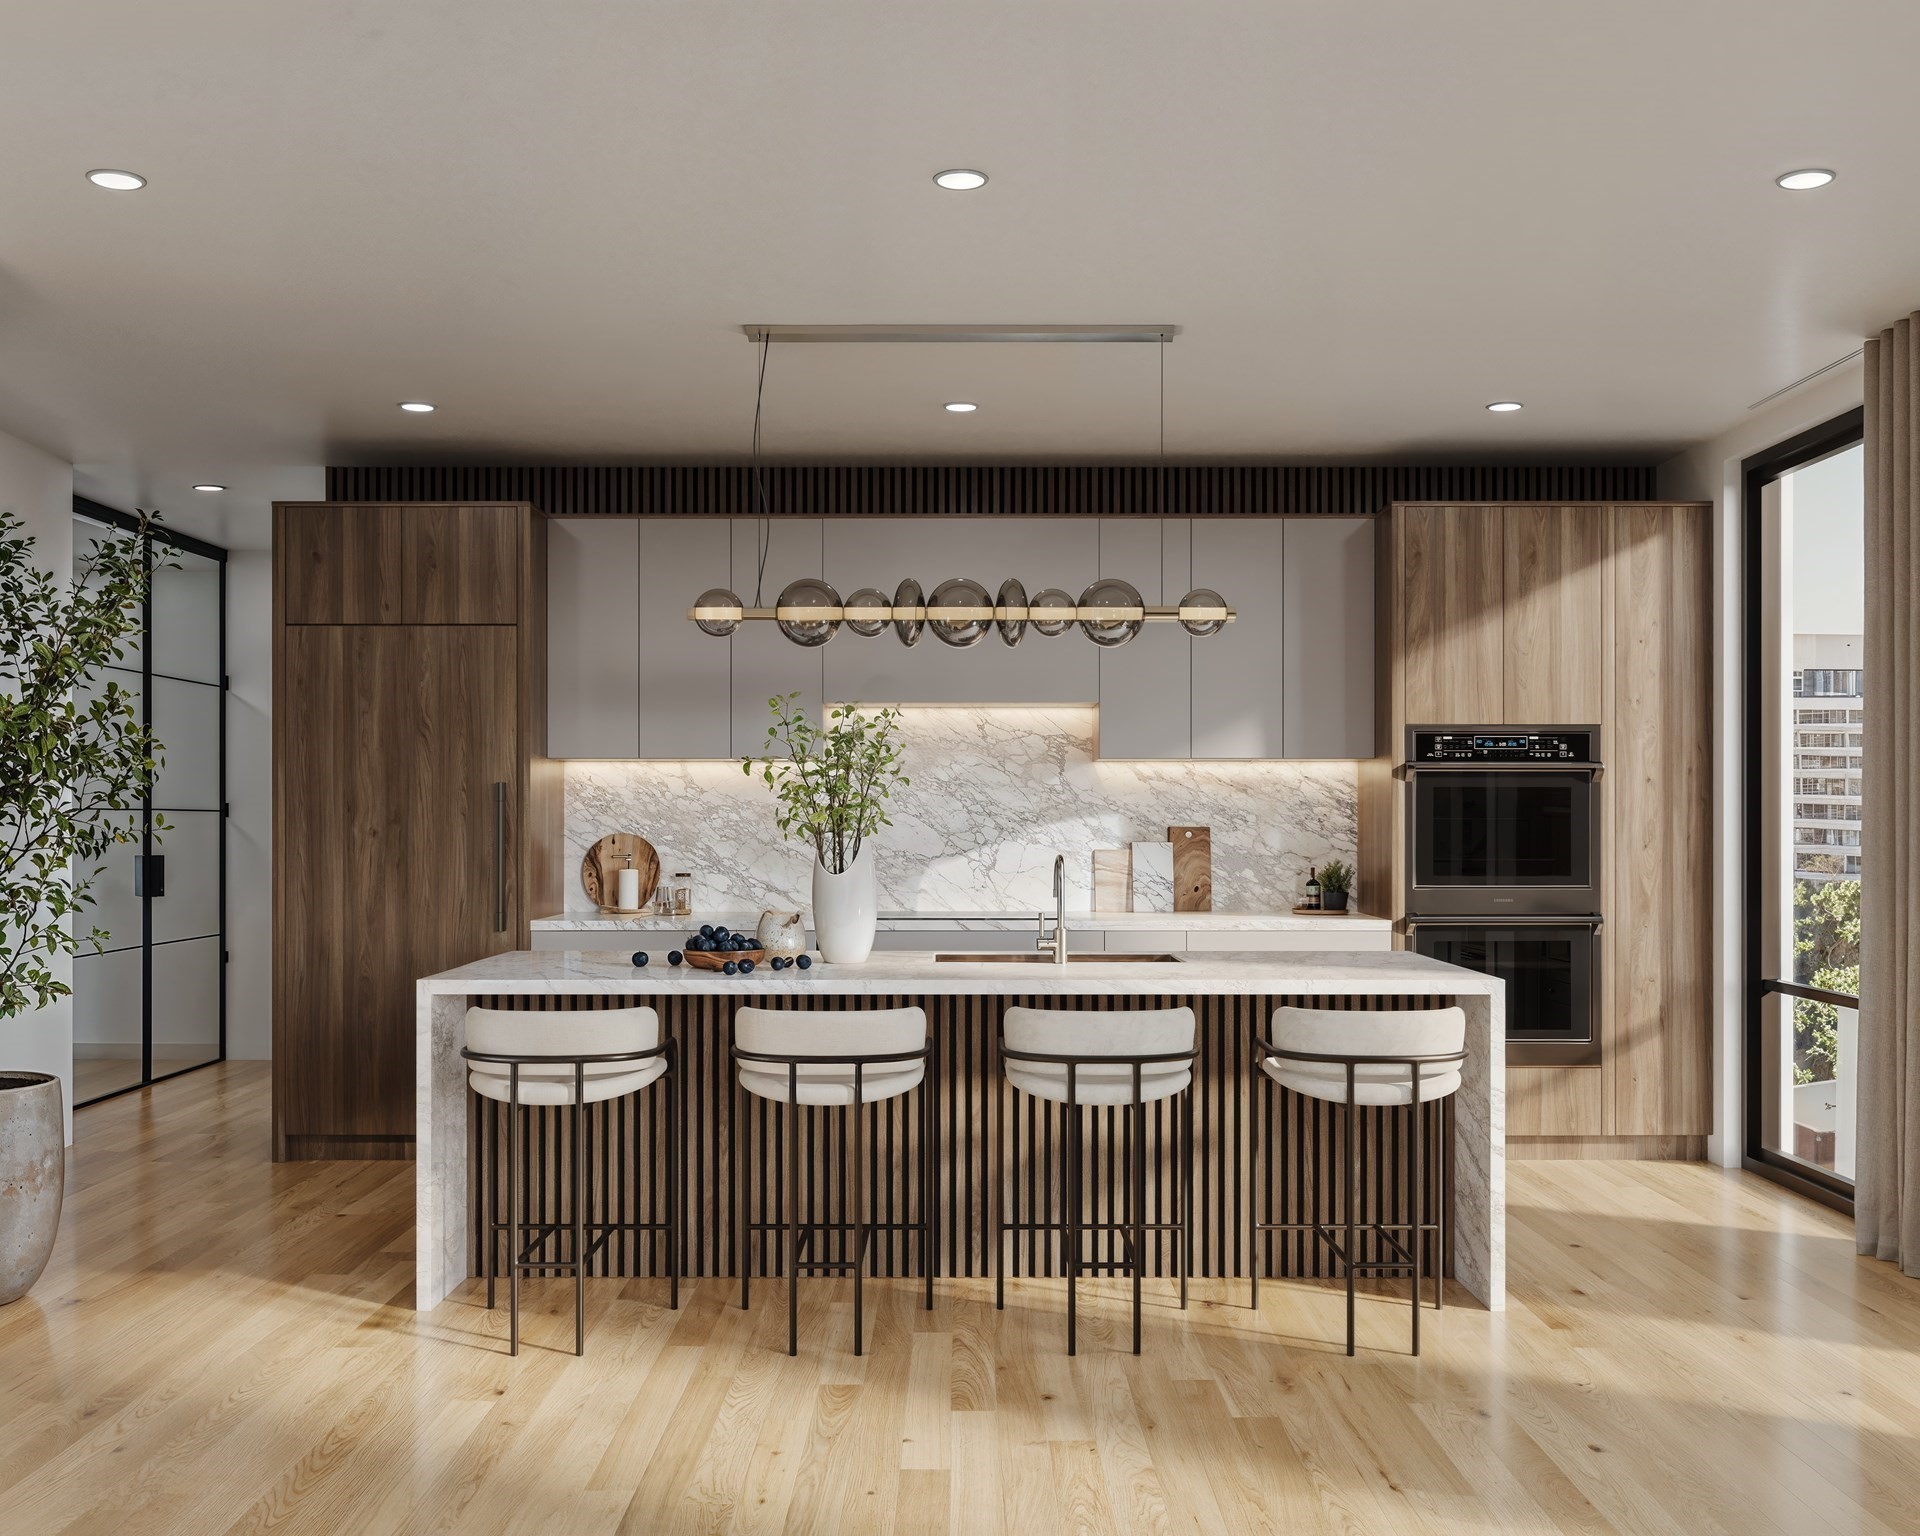
PRIVATE ELEVATOR - Exciting opportunity to purchase one of two luxury new-construction townhomes
while there is still time to make it your own. Currently under construction with anticipated
completion in late spring/early summer 2027, these thoughtfully designed homes offer four finished
levels of living space with a private elevator creating easy access to upper and lower floors. Early
buyers may have the opportunity to select certain finishes, make upgrades and incorporate minor
modifications while construction permits. The main level features an open-concept kitchen, dining
and living area designed for both everyday living and entertaining. The kitchen will be appointed
with premium SKS stainless steel appliances, while engineered flooring extends throughout the first,
second and third floors. A first-floor bedroom suite with private bath, glass-enclosed shower and
heated floor provides a wonderful option for guests, extended family or convenient first-floor
living. Upstairs are three additional bedrooms, including a spacious primary suite with private bath
with heated floors. Two additional bedrooms share a full bathroom, and a conveniently located
laundry closet accommodates a full-size washer and dryer. The fully finished third floor offers
flexible bonus space ideal for a home office, gym, media room or additional family room. The
finished lower level adds even more versatility with another bedroom, full bath and game room,
creating an excellent private space for guests or extended family. Each residence includes a private
one-car garage, backyard and patio. Buyers who make an early decision will have the greatest
opportunity to personalize select finishes and consider available upgrades before construction
progresses further. A completed model from another project by the same development team is available
to preview the quality and style of the planned finishes. A rare chance to purchase new construction
early enough to add your own personal touches before completion.
Listing Office: Coldwell Banker Realty - Newton, Listing Agent: Ward Shifman
View Map
|
|
20 photo(s)
|
Brookline, MA 02446
(Coolidge Corner)
|
Active
List Price
$2,659,000
MLS #
73589888
- Condo
|
| Rooms |
6 |
Full Baths |
2 |
Style |
Mid-Rise |
Garage Spaces |
1 |
GLA |
1,662SF |
Basement |
No |
| Bedrooms |
3 |
Half Baths |
1 |
Type |
Condominium |
Water Front |
No |
Lot Size |
0SF |
Fireplaces |
1 |
| Condo Fee |
$588 |
Community/Condominium
80onvernon
|
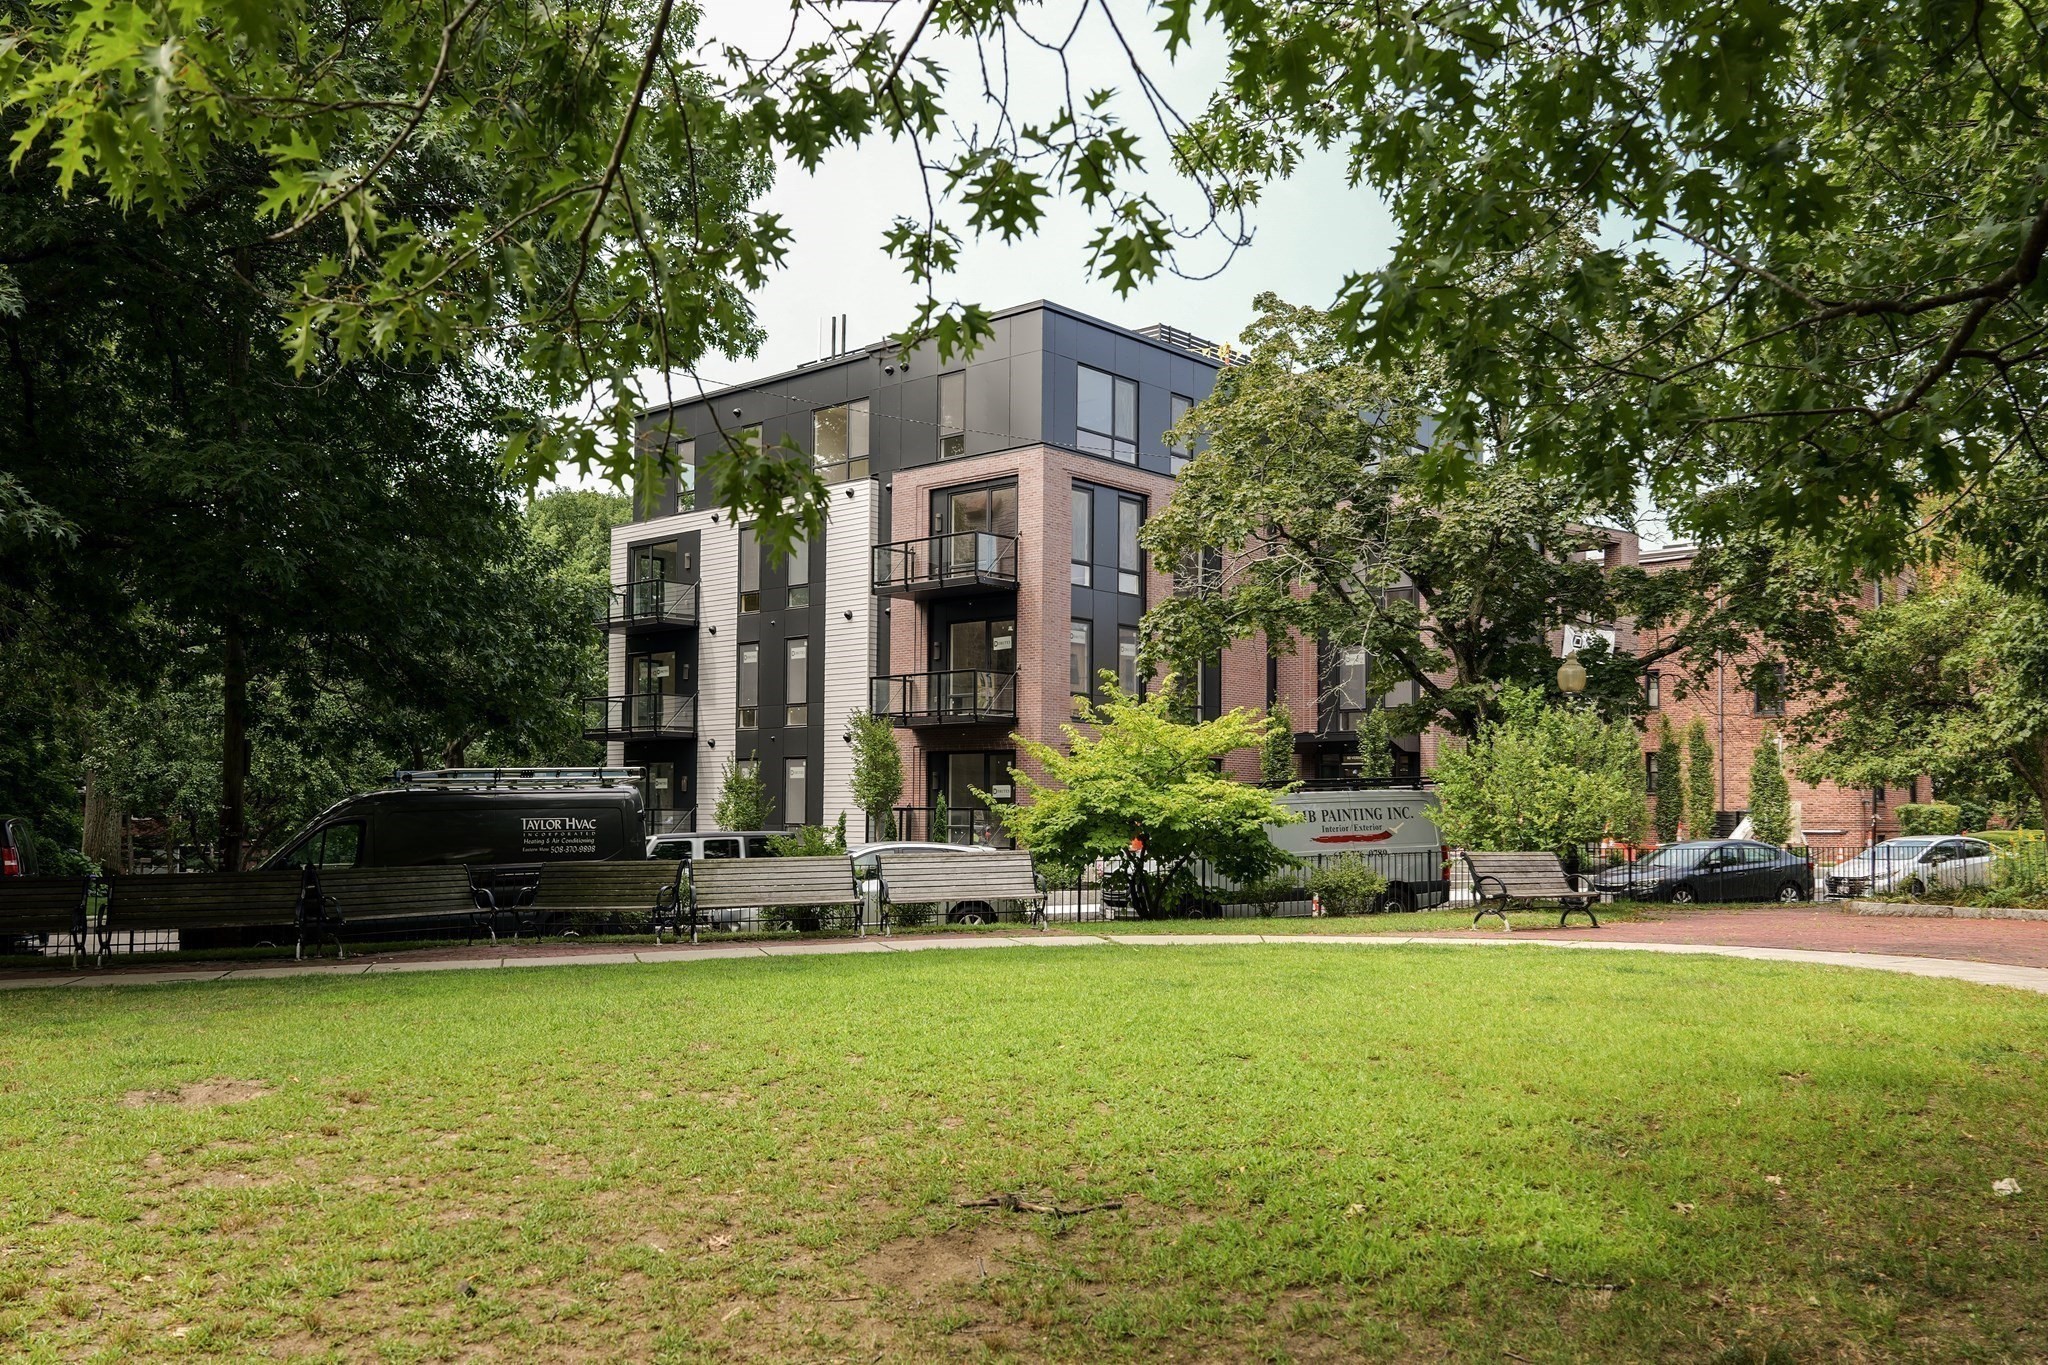
Welcome to 80onVernon, a boutique collection of 8 new luxury condominiums in Brookline’s Coolidge
Corner. Each home offers 3 bedrooms, modern finishes, garage parking, and private outdoor spaces.
This unit features two balconies. The building’s sleek exterior, oversized windows, and glass
balconies maximize light and park views. Residents enjoy a stylish lobby with secure mail and
package areas. Interiors feature 9-foot ceilings, floor-to-ceiling Drutex windows, open living
spaces with fireplaces, and kitchens with waterfall-edge stone countertops, Dell Anno cabinetry, and
Thermador appliances. Wood accents and designer lighting add warmth and sophistication. Located
steps from Saint Mark’s Park, the Coolidge Corner Theatre, Trader Joe’s, and acclaimed restaurants,
plus the MBTA Green Line for direct Boston access, 80onVernon blends modern design, everyday
convenience, and community charm.
Listing Office: Coldwell Banker Realty - Newton, Listing Agent: Todd Glaskin
View Map
|
|
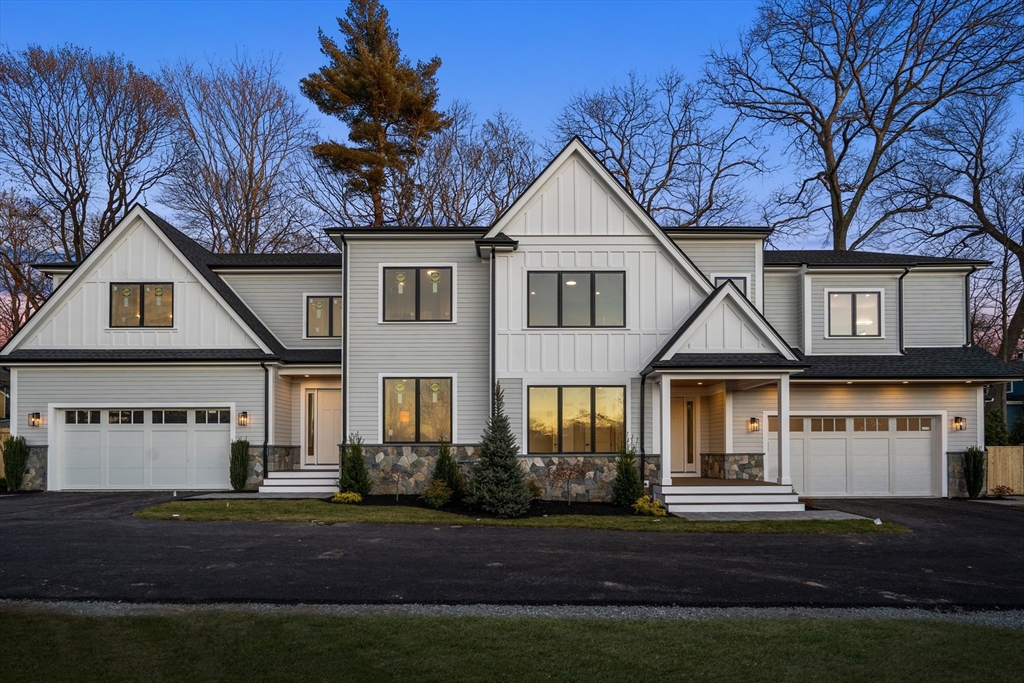
40 photo(s)

|
Newton, MA 02459
(Newton Center)
|
Active
List Price
$2,995,000
MLS #
73558896
- Condo
|
| Rooms |
13 |
Full Baths |
5 |
Style |
Townhouse |
Garage Spaces |
2 |
GLA |
5,378SF |
Basement |
Yes |
| Bedrooms |
6 |
Half Baths |
1 |
Type |
Condominium |
Water Front |
No |
Lot Size |
31,150SF |
Fireplaces |
1 |
| Condo Fee |
$350 |
Community/Condominium
|
Rare opportunity in Newton Centre's highly desirable Crystal Lake neighborhood. Privately situated
at the end of a long driveway on approximately 20,000 sq. ft. of land, this exceptional townhome
lives like a single-family home and offers outstanding privacy, outdoor space, and flexibility. The
versatile floor plan features a chef's kitchen with Thermador appliances, sunny family room with
cathedral ceilings and gas fireplace, first-floor bedroom suite with private bath, home office, and
finished lower level with playroom, gym, bedroom, full bath, and abundant storage. The second floor
offers four bedrooms, including a luxurious primary suite with spa-like bath and two walk-in
closets, two bedrooms share a bath, and an additional en-suite bedroom. Enjoy the benefits of gas
heat, gas hot water, gas cooking, gas fireplace, and an outdoor gas line for a future kitchen or BBQ
area. Additional features include an oversized heated two-car EV-ready garage, fenced yard and huge
patio.
Listing Office: Coldwell Banker Realty - Newton, Listing Agent: Ward Shifman
View Map
|
|
10 photo(s)
|
Brookline, MA 02446
(Coolidge Corner)
|
Active
List Price
$3,175,000
MLS #
73589995
- Condo
|
| Rooms |
6 |
Full Baths |
2 |
Style |
Mid-Rise |
Garage Spaces |
1 |
GLA |
1,683SF |
Basement |
No |
| Bedrooms |
3 |
Half Baths |
1 |
Type |
Condominium |
Water Front |
No |
Lot Size |
0SF |
Fireplaces |
1 |
| Condo Fee |
$624 |
Community/Condominium
80onvernon
|
Welcome to 80onVernon, a boutique just completed collection of 8 new luxury condominiums in
Brookline’s Coolidge Corner. This penthouse unit features incredible outdoor space - both an
expansive front park-view balcony and one of the most stunning private roofdecks in Greater Boston
with views galore. The building’s sleek exterior, oversized windows, and glass balconies maximize
light and park views. Interiors feature 9-foot ceilings, floor-to-ceiling Drutex windows, open
living space with fireplace, and chef's kitchen with waterfall-edge stone countertops, Dell Anno
cabinetry, and Thermador appliances. Wood accents and designer lighting add warmth and
sophistication. Located steps from Saint Mark’s Park, the Coolidge Corner Theatre, Trader Joe’s, and
acclaimed restaurants, plus the MBTA Green Line for direct Boston access, 80onVernon blends modern
design, everyday convenience, and community charm. Premier location, finishes and design.
Listing Office: Coldwell Banker Realty - Newton, Listing Agent: Tina Sachs
View Map
|
|
Showing listings 31 - 40 of 121:
First Page
Previous Page
Next Page
Last Page
|


