Home
Single Family
Condo
Multi-Family
Land
Commercial/Industrial
Mobile Home
Rental
All
Show Open Houses Only
Showing listings 111 - 120 of 126:
First Page
Previous Page
Next Page
Last Page
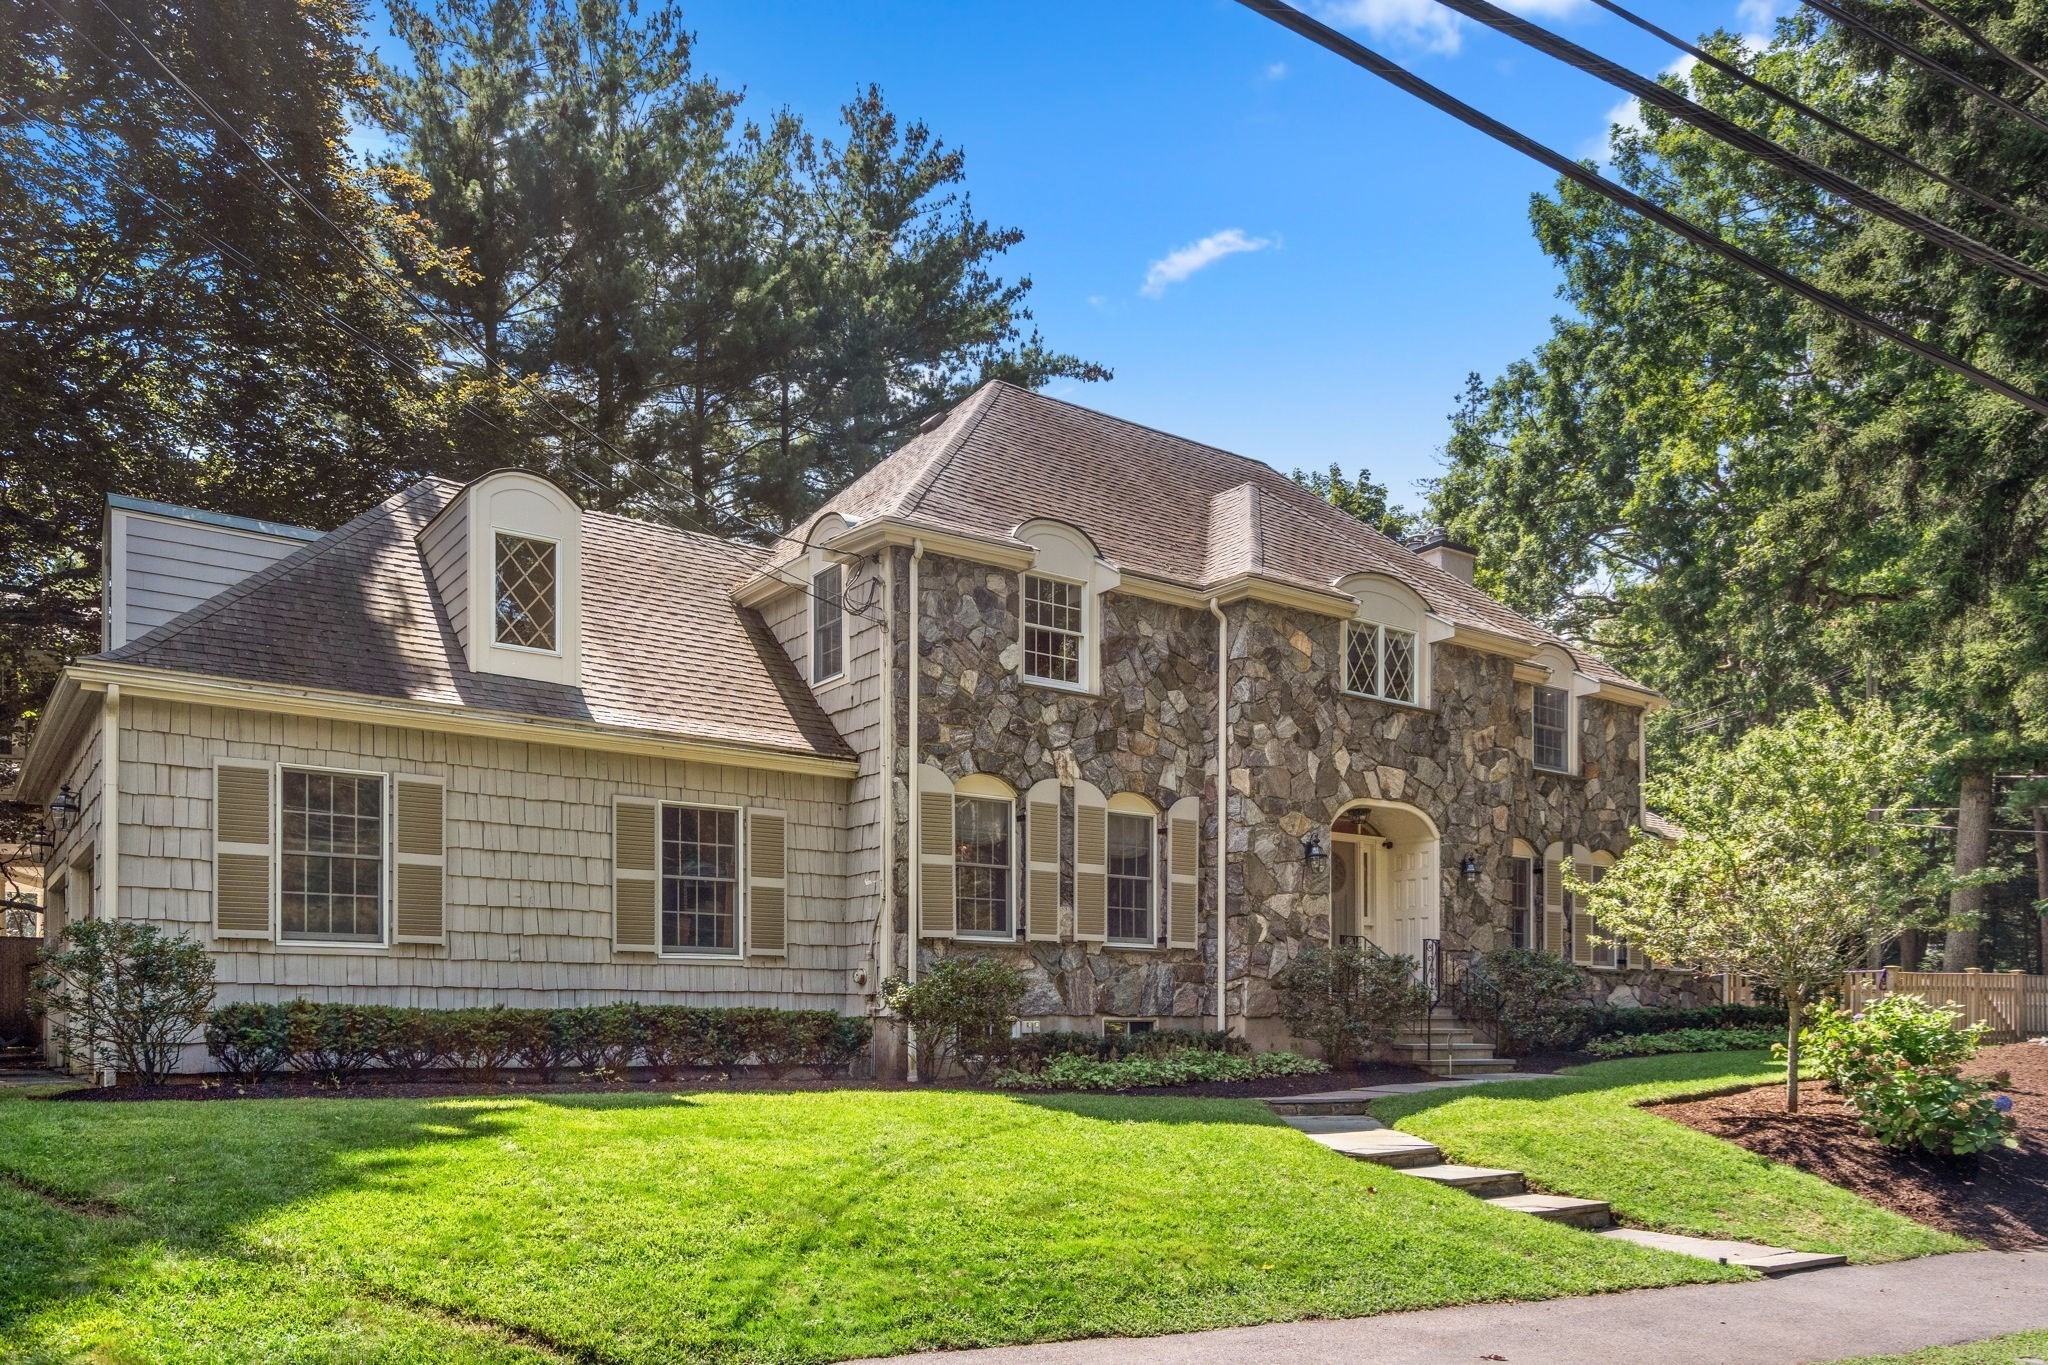
26 photo(s)
|
Newton, MA 02465-2935
|
Active
List Price
$2,750,000
MLS #
73574475
- Single Family
|
| Rooms |
12 |
Full Baths |
3 |
Style |
Colonial |
Garage Spaces |
2 |
GLA |
4,468SF |
Basement |
Yes |
| Bedrooms |
4 |
Half Baths |
1 |
Type |
Detached |
Water Front |
No |
Lot Size |
16,000SF |
Fireplaces |
2 |
WEST NEWTON HILL. Set on a 16,000 sq. ft. lot in one of Newton's most coveted neighborhoods, this
beautifully maintained, move-in ready Colonial offers an inviting, seamless flow for everyday living
and entertaining. A welcoming foyer leads to light-filled, generous rooms featuring pristine
hardwood floors.The custom-built kitchen is outfitted with natural quartzite countertops, Thermador
appliances, and silver fixtures. It opens seamlessly to the formal dining room while connecting to a
convenient mudroom with direct garage access. The second floor offers 4 bedrooms, including a
spacious primary suite with marble flooring and a skylight, alongside a beautifully appointed room
with built-in cabinetry. The finished 1,200+ sq. ft. lower level provides exceptional flexibility
for a playroom, gym, media room, home office, or teen retreat—complete with a bonus room and a full
bath. Outside, a fully fenced yard and bluestone patio offer an ideal setting for outdoor living.
Conveniently located near Peirce School, the Mass Pike, Commuter Rail, and The Neighborhood
Club.
Listing Office: Coldwell Banker Realty - Newton, Listing Agent: Ilene Solomon
View Map

|
|
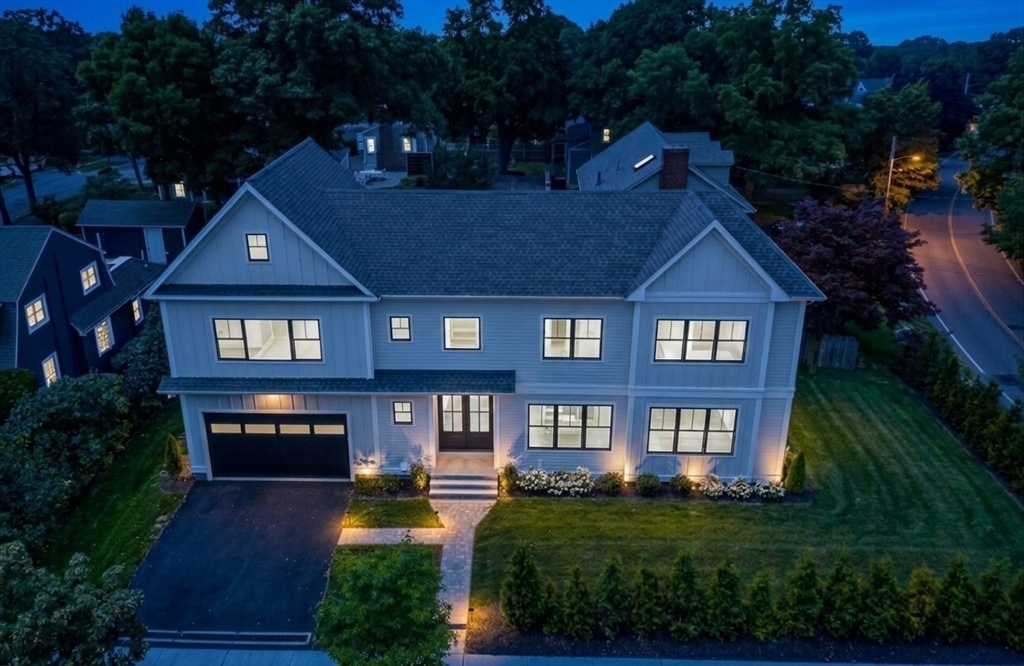
24 photo(s)

|
Newton, MA 02459
(Newton Center)
|
Active
List Price
$2,888,000
MLS #
73565867
- Single Family
|
| Rooms |
8 |
Full Baths |
4 |
Style |
Colonial |
Garage Spaces |
2 |
GLA |
4,000SF |
Basement |
Yes |
| Bedrooms |
4 |
Half Baths |
1 |
Type |
Detached |
Water Front |
No |
Lot Size |
6,700SF |
Fireplaces |
1 |
Set on a coveted corner lot in the heart of Newton Centre, this exceptional residence offers a
simple sophisticated design and an unparalleled location moments from village dining, boutique
shopping, the Green Line, top-rated schools, and houses of worship. Soaring ceilings, oversized
custom windows, and floor-to-ceiling glass sliders fill the home with natural light. Chef’s kitchen
features a dramatic oversized waterfall island, custom cabinetry, statement induction range, and two
dishwashers perfect for entertaining. Open main level includes a sun-filled family room with linear
gas fireplace, elegant dining area, powder room, and custom mudroom with direct access to a garage.
The serene primary suite offers a custom walk-in closet and spa-like bath with soaking tub and steam
shower. Three additional bedrooms, two baths, and laundry complete the second floor. The lower level
features 10' ceilings with a full guest suite and flex room. Private fenced patio for outdoor living
and professionally landscaped.
Listing Office: Coldwell Banker Realty - Newton, Listing Agent: The Jeff Groper Group
View Map
|
|
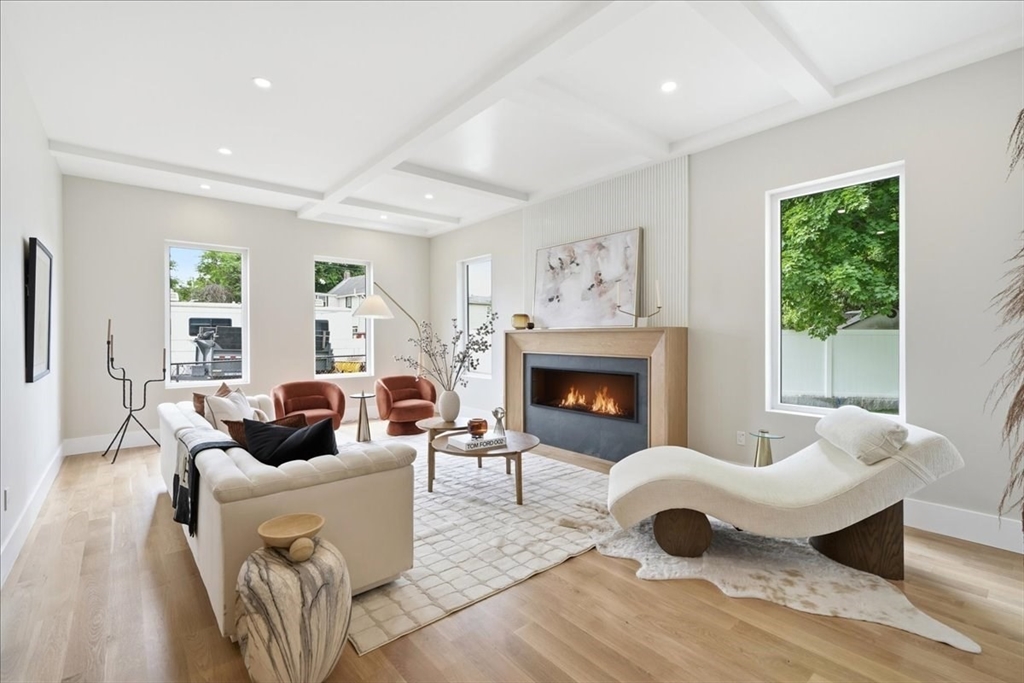
42 photo(s)
|
Newton, MA 02465
(West Newton)
|
Active
List Price
$3,099,000
MLS #
73550545
- Single Family
|
| Rooms |
12 |
Full Baths |
5 |
Style |
Contemporary |
Garage Spaces |
3 |
GLA |
8,076SF |
Basement |
Yes |
| Bedrooms |
6 |
Half Baths |
0 |
Type |
Detached |
Water Front |
No |
Lot Size |
11,350SF |
Fireplaces |
1 |
Experience exceptional luxury in this sophisticated new construction residence in sought-after West
Newton. Thoughtfully designed for todays lifestyle, this stunning 5 bed, 5 bath home offers 8076 Sq
Ft of beautifully crafted living space, including a finished lower level & finished attic. A grand
open floor plan seamlessly blends elegant formal spaces w/comfortable everyday living, featuring
designer finishes, soaring ceilings, & abundant natural light w/impeccable attention to detail
throughout. The chef's kitchen flows effortlessly into an open living area, creating the perfect
setting for entertaining & family celebrations. Retreat to the luxurious primary suite
w/spa-inspired bath & a generous custom closet. Set on an 11,350 Sq Ft lot, this home also features
a rare 3-car garage, professionally designed outdoor space & an unbeatable West Newton location
convenient to schools, parks, shops, dining, commuter rail & major routes. A terrific opportunity to
own an exceptional new home!
Listing Office: Coldwell Banker Realty - Newton, Listing Agent: Judy Korzenowski
View Map
|
|
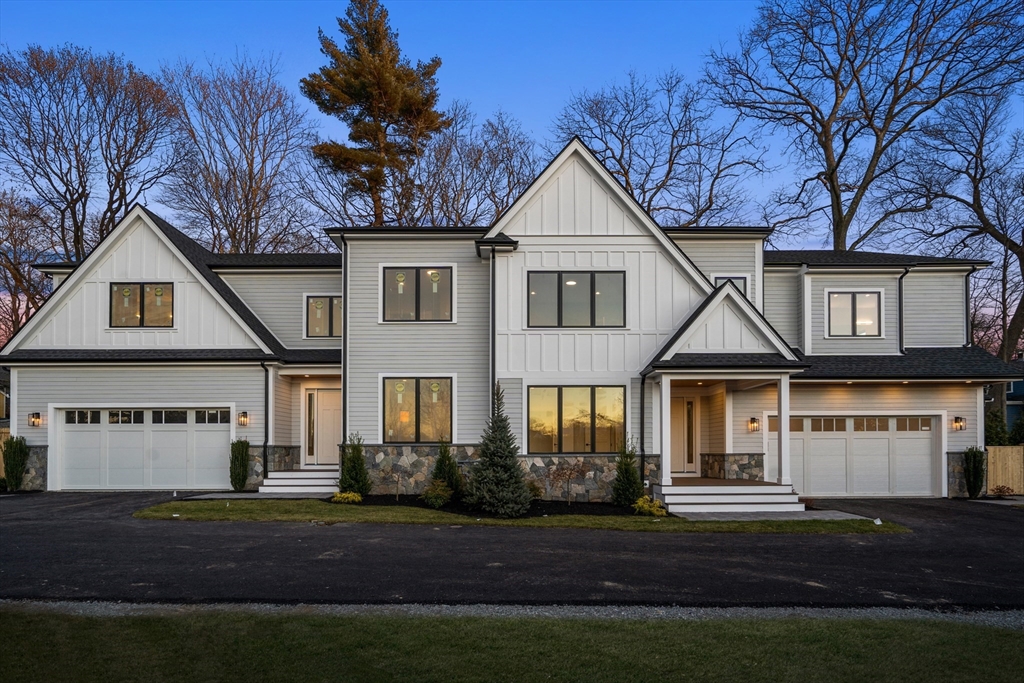
40 photo(s)
|
Newton, MA 02459
(Newton Center)
|
Active
List Price
$3,150,000
MLS #
73558894
- Single Family
|
| Rooms |
13 |
Full Baths |
5 |
Style |
Colonial |
Garage Spaces |
2 |
GLA |
5,378SF |
Basement |
Yes |
| Bedrooms |
6 |
Half Baths |
1 |
Type |
Detached |
Water Front |
No |
Lot Size |
20,000SF |
Fireplaces |
1 |
Rare opportunity in Newton Centre's highly desirable Crystal Lake neighborhood. Privately situated
at the end of a long driveway on approximately 20,000 sq. ft. of land, this exceptional townhome
lives like a single-family home and offers outstanding privacy, outdoor space, and flexibility. The
versatile floor plan features a chef's kitchen with Thermador appliances, sunny family room with
cathedral ceilings and gas fireplace, first-floor bedroom suite with private bath, home office, and
finished lower level with playroom, gym, bedroom, full bath, and abundant storage. The second floor
offers four bedrooms, including a luxurious primary suite with spa-like bath and two walk-in
closets, two bedrooms share a bath, and an additional en-suite bedroom. Enjoy the benefits of gas
heat, gas hot water, gas cooking, gas fireplace, and an outdoor gas line for a future kitchen or BBQ
area. Additional features include an oversized heated two-car EV-ready garage, fenced yard & huge
patio.
Listing Office: Coldwell Banker Realty - Newton, Listing Agent: Ward Shifman
View Map
|
|
39 photo(s)
|
Newton, MA 02459
(Newton Center)
|
Active
List Price
$3,198,000
MLS #
73513395
- Single Family
|
| Rooms |
9 |
Full Baths |
5 |
Style |
Colonial,
Contemporary |
Garage Spaces |
2 |
GLA |
5,525SF |
Basement |
Yes |
| Bedrooms |
5 |
Half Baths |
1 |
Type |
Detached |
Water Front |
No |
Lot Size |
10,440SF |
Fireplaces |
2 |
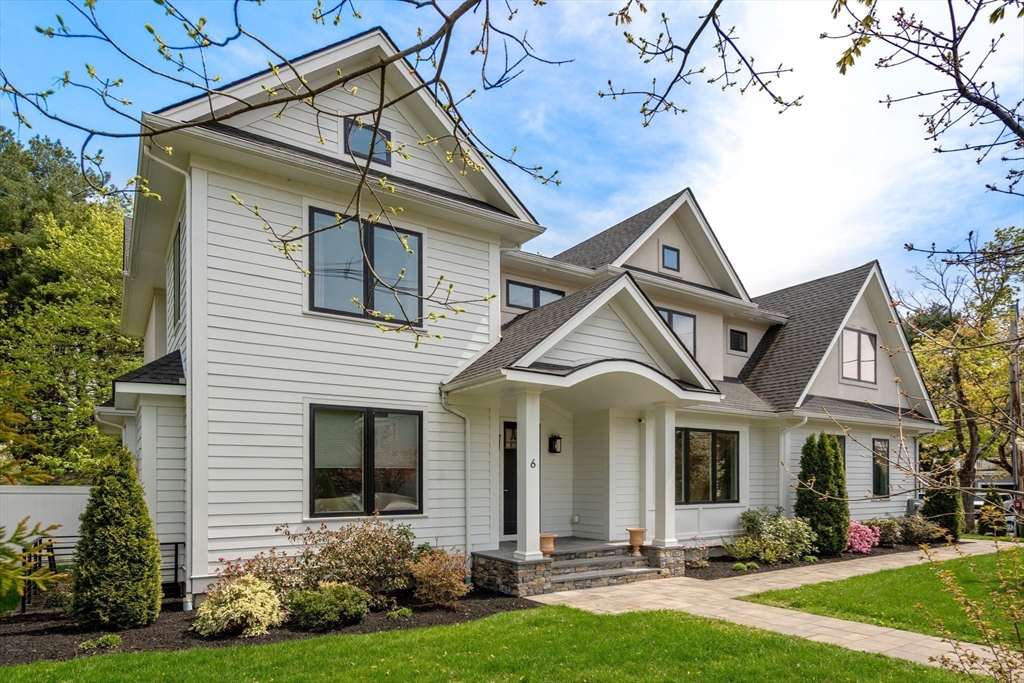
Welcome to refined luxury in this beautifully crafted contemporary home by a premier builder,
offering a turnkey opportunity in one of Newton’s most sought-after neighborhoods. Spanning 5,525
sq ft, this exceptional residence showcases sophisticated design, 9-ft ceilings, oversized windows,
and high-end finishes throughout. The main level is designed for effortless living and entertaining,
featuring a grand foyer, elegant living room with gas FP, formal dining, and a stunning chef’s
kitchen with s/s appliances, expansive island and open family room w/a 2nd FP. A mudroom connects to
the oversized 2-car garage; a stylish powder room completes the level. Enjoy a private, fenced yard
with a spacious patio and professionally landscaped grounds. Upstairs offers a luxurious primary
suite, plus three en-suite bedrooms and laundry. The finished LL, with high ceilings, offers
versatility: media room, playroom, game area, + an additional bedroom & bath. This exceptional home
is not to be missed.
Listing Office: Coldwell Banker Realty - Newton, Listing Agent: The Jeff Groper Group
View Map
|
|
22 photo(s)
|
Newton, MA 02460
(Newtonville)
|
Active
List Price
$3,295,000
MLS #
73506901
- Single Family
|
| Rooms |
13 |
Full Baths |
3 |
Style |
Colonial |
Garage Spaces |
3 |
GLA |
6,031SF |
Basement |
Yes |
| Bedrooms |
5 |
Half Baths |
1 |
Type |
Detached |
Water Front |
No |
Lot Size |
14,285SF |
Fireplaces |
1 |
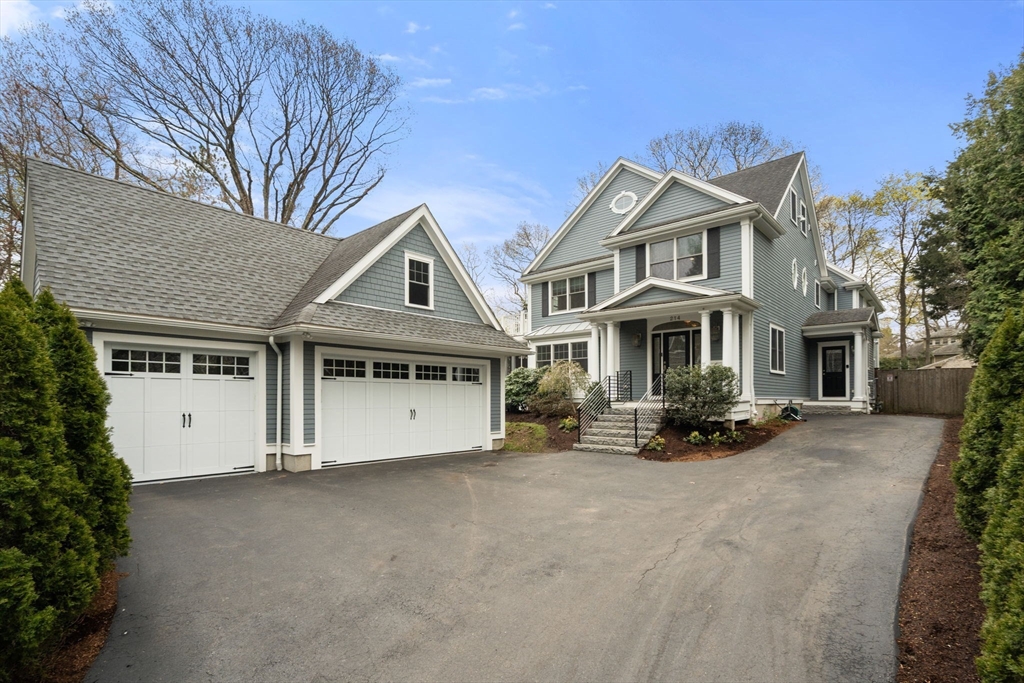
Nestled on one of Newtonville's most coveted streets, this updated colonial boasts a three-car
garage. Enter through the front foyer or the side mudroom, you are greeted by a spacious layout. The
living room seamlessly flows into the dining room, with beautifully crafted millwork and steps out
onto a screened porch, perfect for outdoor entertaining. The first floor offers an open concept
design, with a central kitchen that connects to the dining room and a large family room. The eat-in
kitchen is complete with a large island, ample storage and pantry. Upstairs, four bedrooms,
including a luxurious primary suite with a walk-in closet, laundry, and a large second-story deck.
The third floor boasts a versatile bonus space and art room. The lower level provides a gym, bonus
playroom, theater and full bathroom. Just a short distance to the shops, restaurants, and public
transportation in Newtonville, and only minutes from major routes to Boston and Cambridge.
Listing Office: Coldwell Banker Realty - Newton, Listing Agent: MB Associates
View Map
|
|
36 photo(s)
|
Newton, MA 02459
(Newton Center)
|
Active
List Price
$3,299,000
MLS #
73510010
- Single Family
|
| Rooms |
15 |
Full Baths |
7 |
Style |
Contemporary |
Garage Spaces |
2 |
GLA |
6,144SF |
Basement |
Yes |
| Bedrooms |
7 |
Half Baths |
0 |
Type |
Detached |
Water Front |
No |
Lot Size |
9,850SF |
Fireplaces |
1 |
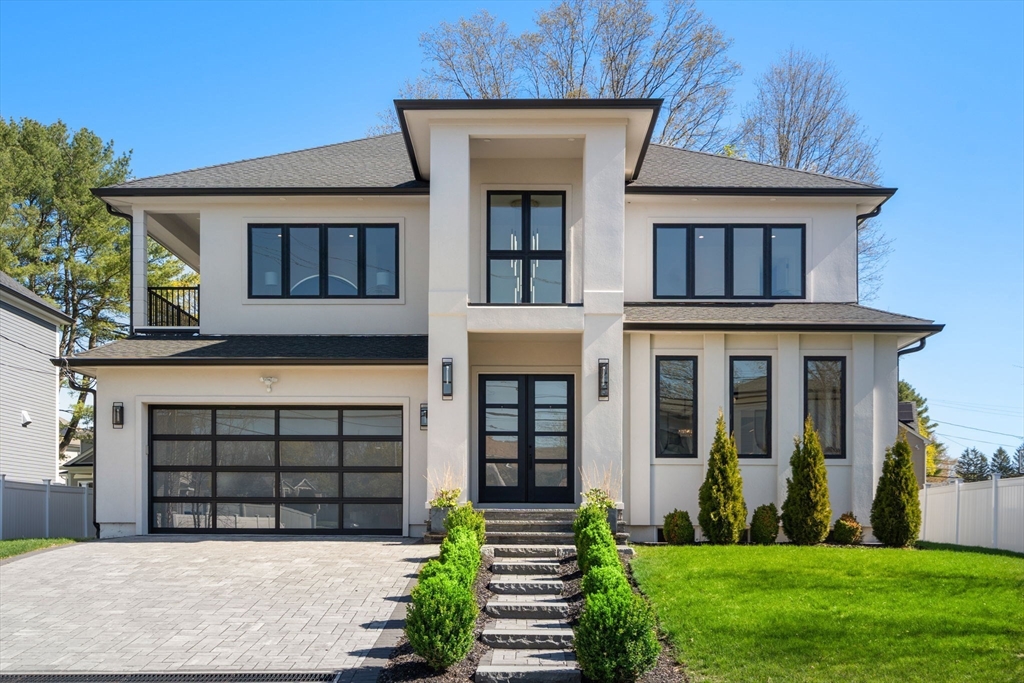
This impeccably designed Contemporary masterpiece near Newton Centre blends modern style and luxury
across four levels with over 6,000 square feet of living space. On the main floor find a 2-story
foyer with uplit staircase, 10-foot ceilings, wide-plank hardwood floors and open living/dining
areas framed with expansive windows. The chic designer kitchen has a porcelain island that seats
four, designer lighting, Jenn-Air appliances, wine room and a casual dining area. Enjoy seamless
access to the covered deck and patio from the spacious family room with its double-sided fireplace.
Find 4 ensuite bedrooms upstairs, including a primary suite with a spa-like bath, dual walk-in
closets and private balcony. The skylit 3rd floor adds a bedroom and flexible office or bedroom.
Discover a wet bar and spaces for media, gym or recreation in the finished lower level. Also note
the 1st-floor bedroom, heated 2-car garage and custom mudroom.Close to schools and amenities. An
extraordinary custom home!
Listing Office: Coldwell Banker Realty - Newton, Listing Agent: Ilene Solomon
View Map
|
|
40 photo(s)
|
Newton, MA 02459
(Newton Center)
|
Active
List Price
$3,498,000
MLS #
73575532
- Single Family
|
| Rooms |
12 |
Full Baths |
5 |
Style |
Colonial,
Contemporary |
Garage Spaces |
2 |
GLA |
5,550SF |
Basement |
Yes |
| Bedrooms |
6 |
Half Baths |
1 |
Type |
Detached |
Water Front |
No |
Lot Size |
10,135SF |
Fireplaces |
2 |
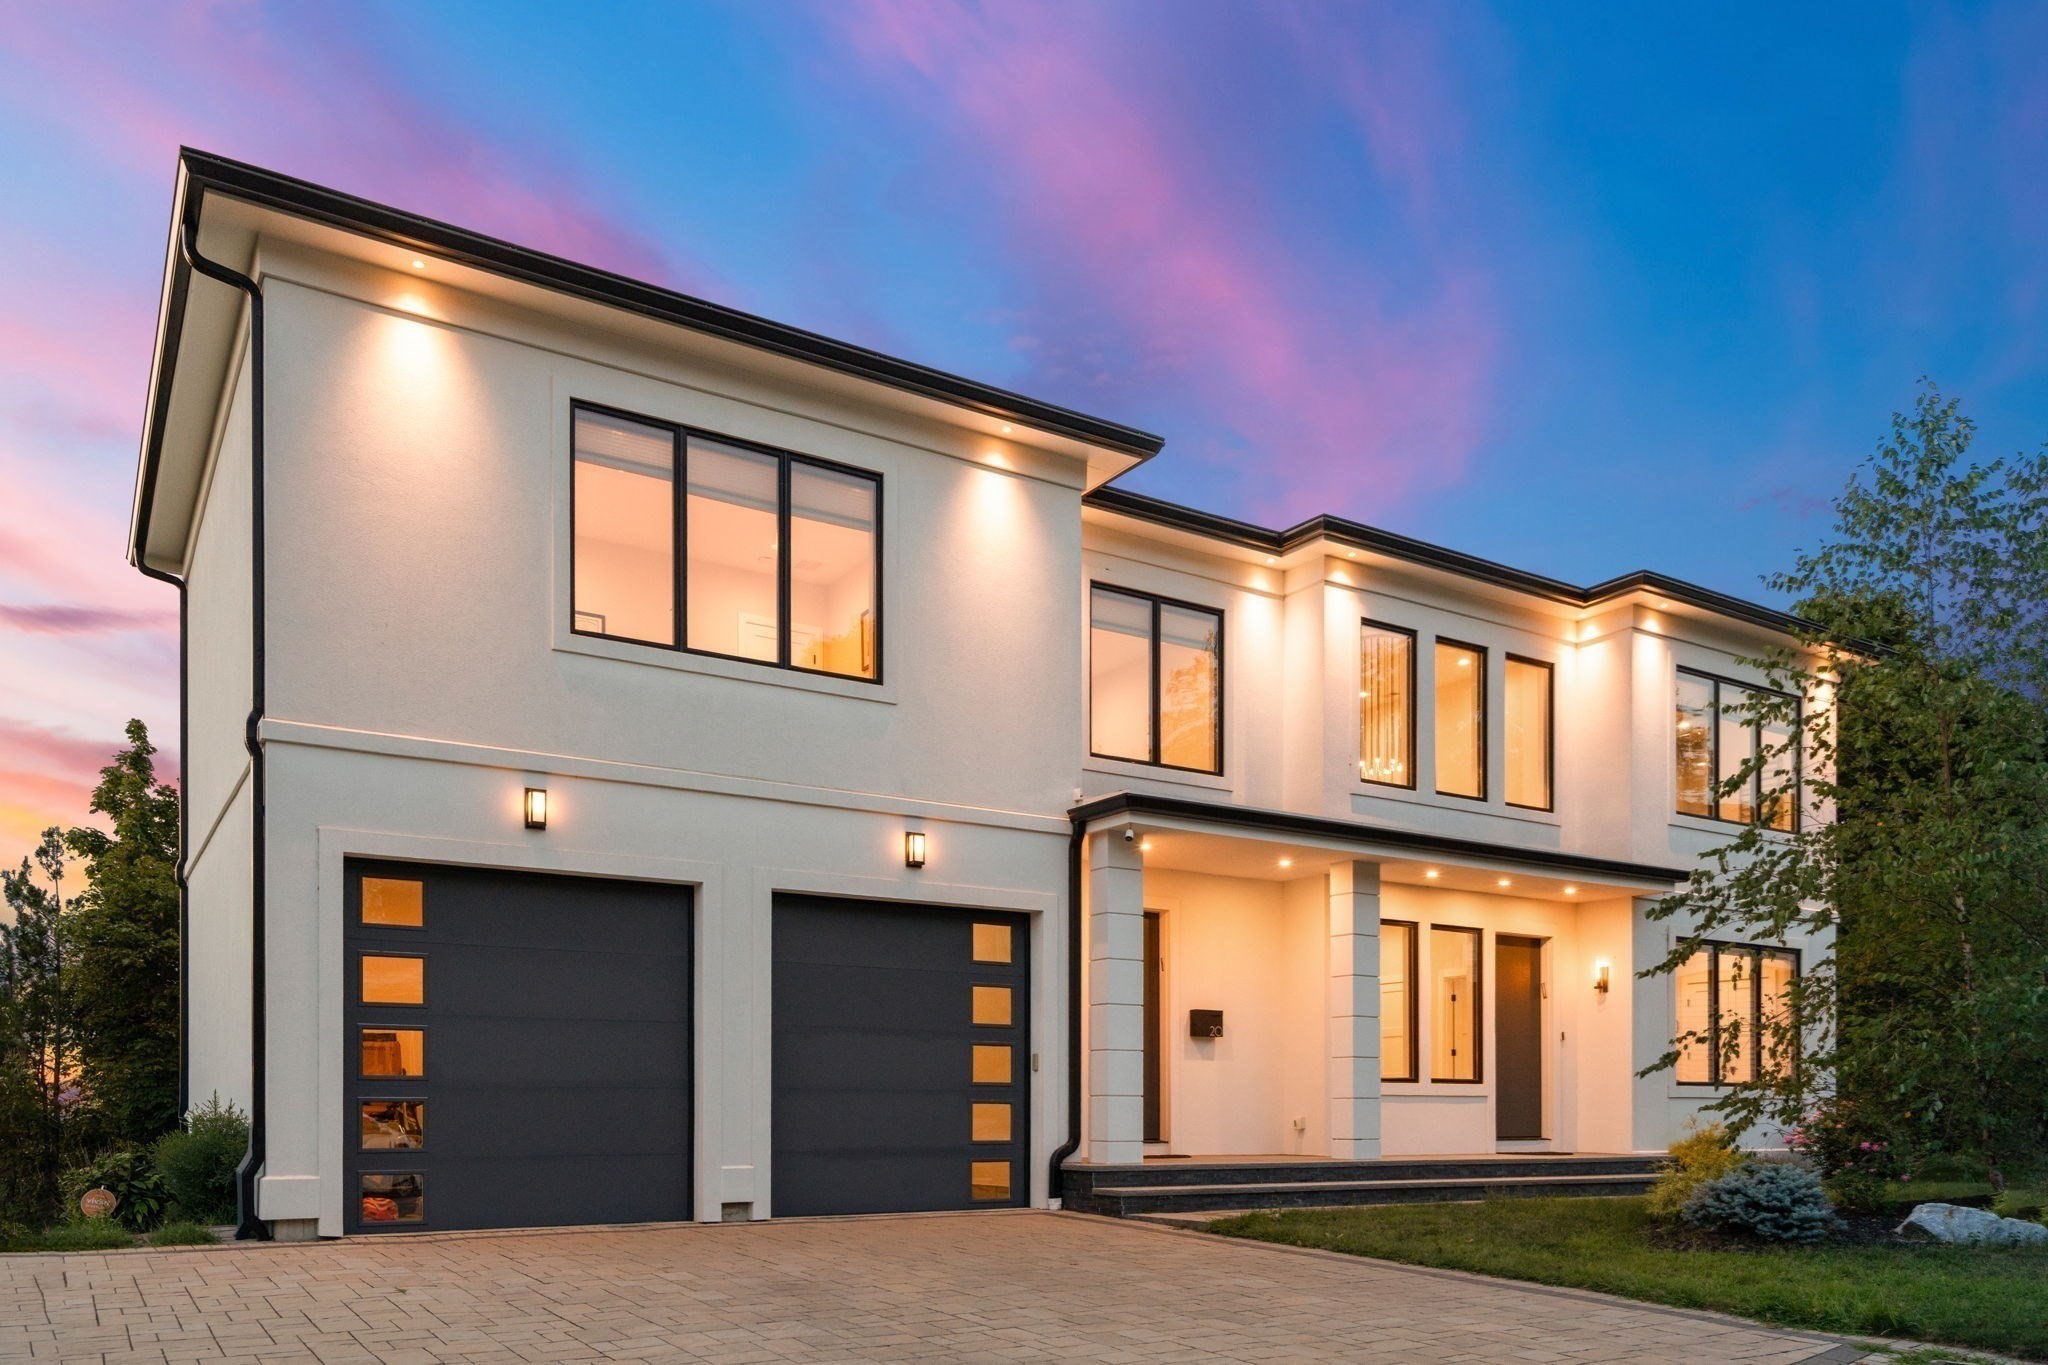
Welcome to 20 Peach Tree Lane, an extraordinary 5,550 square-foot Contemporary residence offering an
exceptional blend of architectural sophistication, luxurious amenities, and effortless modern living
on a cul-de-sac in one of Newton's most coveted neighborhoods. Custom-built in 2021, this remarkable
home was thoughtfully designed with impeccable attention to detail, refined finishes, and a floor
plan created for both grand-scale entertaining and comfortable everyday living. At the heart of the
home is a stunning custom gourmet chef’s kitchen, designed to be as beautiful as it is functional,
with exceptional space for cooking, entertaining, and gathering. The main level also features a
spacious family room with a gas fireplace and a lovely dining area with direct access to a large
deck overlooking a beautifully landscaped yard. Completing this level is an en suite bedroom or
office, powder room and a mudroom with direct access to a oversized 2 car garage. The second level
primary suite is a blend of luxury and privacy featuring a spa like bathroom with a steam shower,
soaking tub and an expansive walk-in closet. Three additional family bedrooms, one en suite,
another full bath and the laundry room complete this level. The finished lower level features a huge
flexible recreation space perfect for a home gym, media room and game room. Completing the lower
level is a sauna, bedroom and full bath. Throughout the residence, generous storage and thoughtfully
designed spaces complement the home’s sophisticated aesthetic. This home offers an unparalleled
combination of scale, style, functionality, and comfort. Ideally situated in Newton Center, this
extraordinary residence is truly a home of distinction. A must see!
Listing Office: Coldwell Banker Realty - Newton, Listing Agent: The Jeff Groper Group
View Map
|
|
41 photo(s)
|
Newton, MA 02459
|
Active
List Price
$3,750,000
MLS #
73571521
- Single Family
|
| Rooms |
11 |
Full Baths |
3 |
Style |
Contemporary |
Garage Spaces |
3 |
GLA |
4,650SF |
Basement |
Yes |
| Bedrooms |
4 |
Half Baths |
1 |
Type |
Detached |
Water Front |
No |
Lot Size |
25,000SF |
Fireplaces |
1 |
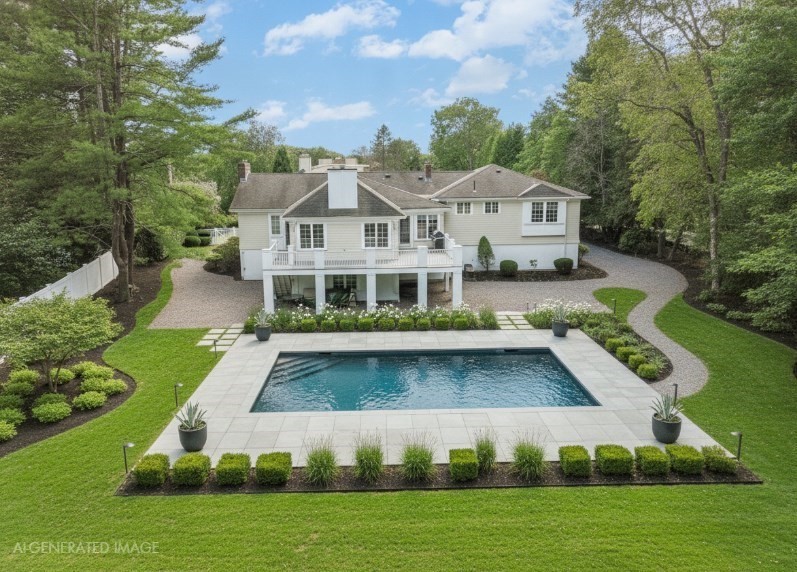
Welcome to an extraordinary residence where timeless architecture, exceptional craftsmanship, and
refined luxury converge. Set behind a striking circular drive, 11 Mosley Road immediately conveys
a sense of arrival and distinction, with every detail thoughtfully curated to create an exceptional
living experience. Beyond the gracious foyer, the residence unfolds with an effortless sense of
scale and sophistication. The dramatic living room is crowned by an impressive vaulted ceiling and
exquisite crown molding, creating an elegant backdrop for both intimate gatherings and grand
entertaining. A formal dining room continues the architectural narrative with a beautifully
detailed tray ceiling, while the inviting family room is anchored by a stately fireplace—an ideal
setting for relaxed evenings and memorable occasions. The heart of the home is an exceptional
chef’s kitchen, where sophisticated design meets uncompromising functionality. Premium stone
countertops, a double oven, and a five-burner gas cooktop provide the perfect environment for
everything from casual family meals to elegant entertaining. The private living quarters offer four
beautifully appointed bedrooms, including a luxurious primary suite thoughtfully positioned on the
main level. Two full bathrooms and a powder room provide comfort and convenience for residents and
guests alike.The lower level takes luxury living to an entirely different dimension. Designed for
wellness, entertainment, and productivity, it features a dedicated health center, media & billiard
area, private home office, and a plethora of storage—creating a versatile retreat designed around
today’s lifestyle. Outside, the expansive 25,000-square-foot grounds provide an extraordinary
private setting, offering endless possibilities for recreation, entertaining, and tranquil
enjoyment. An impressive heated and cooled two-car-plus garage, with potential for a third
vehicle, (2-door Sports coupe) completes this exceptional offering. More than a residence—it is a
statement of refined living, where architectural presence, sophisticated amenities, and exceptional
scale come together in one remarkable property!!
Listing Office: Coldwell Banker Realty - Newton, Listing Agent: Arthur Cantor
View Map
|
|
38 photo(s)
|
Newton, MA 02459-2853
(Newton Center)
|
New
List Price
$4,188,000
MLS #
73576820
- Single Family
|
| Rooms |
14 |
Full Baths |
6 |
Style |
Colonial |
Garage Spaces |
3 |
GLA |
7,166SF |
Basement |
Yes |
| Bedrooms |
5 |
Half Baths |
2 |
Type |
Detached |
Water Front |
No |
Lot Size |
21,936SF |
Fireplaces |
2 |
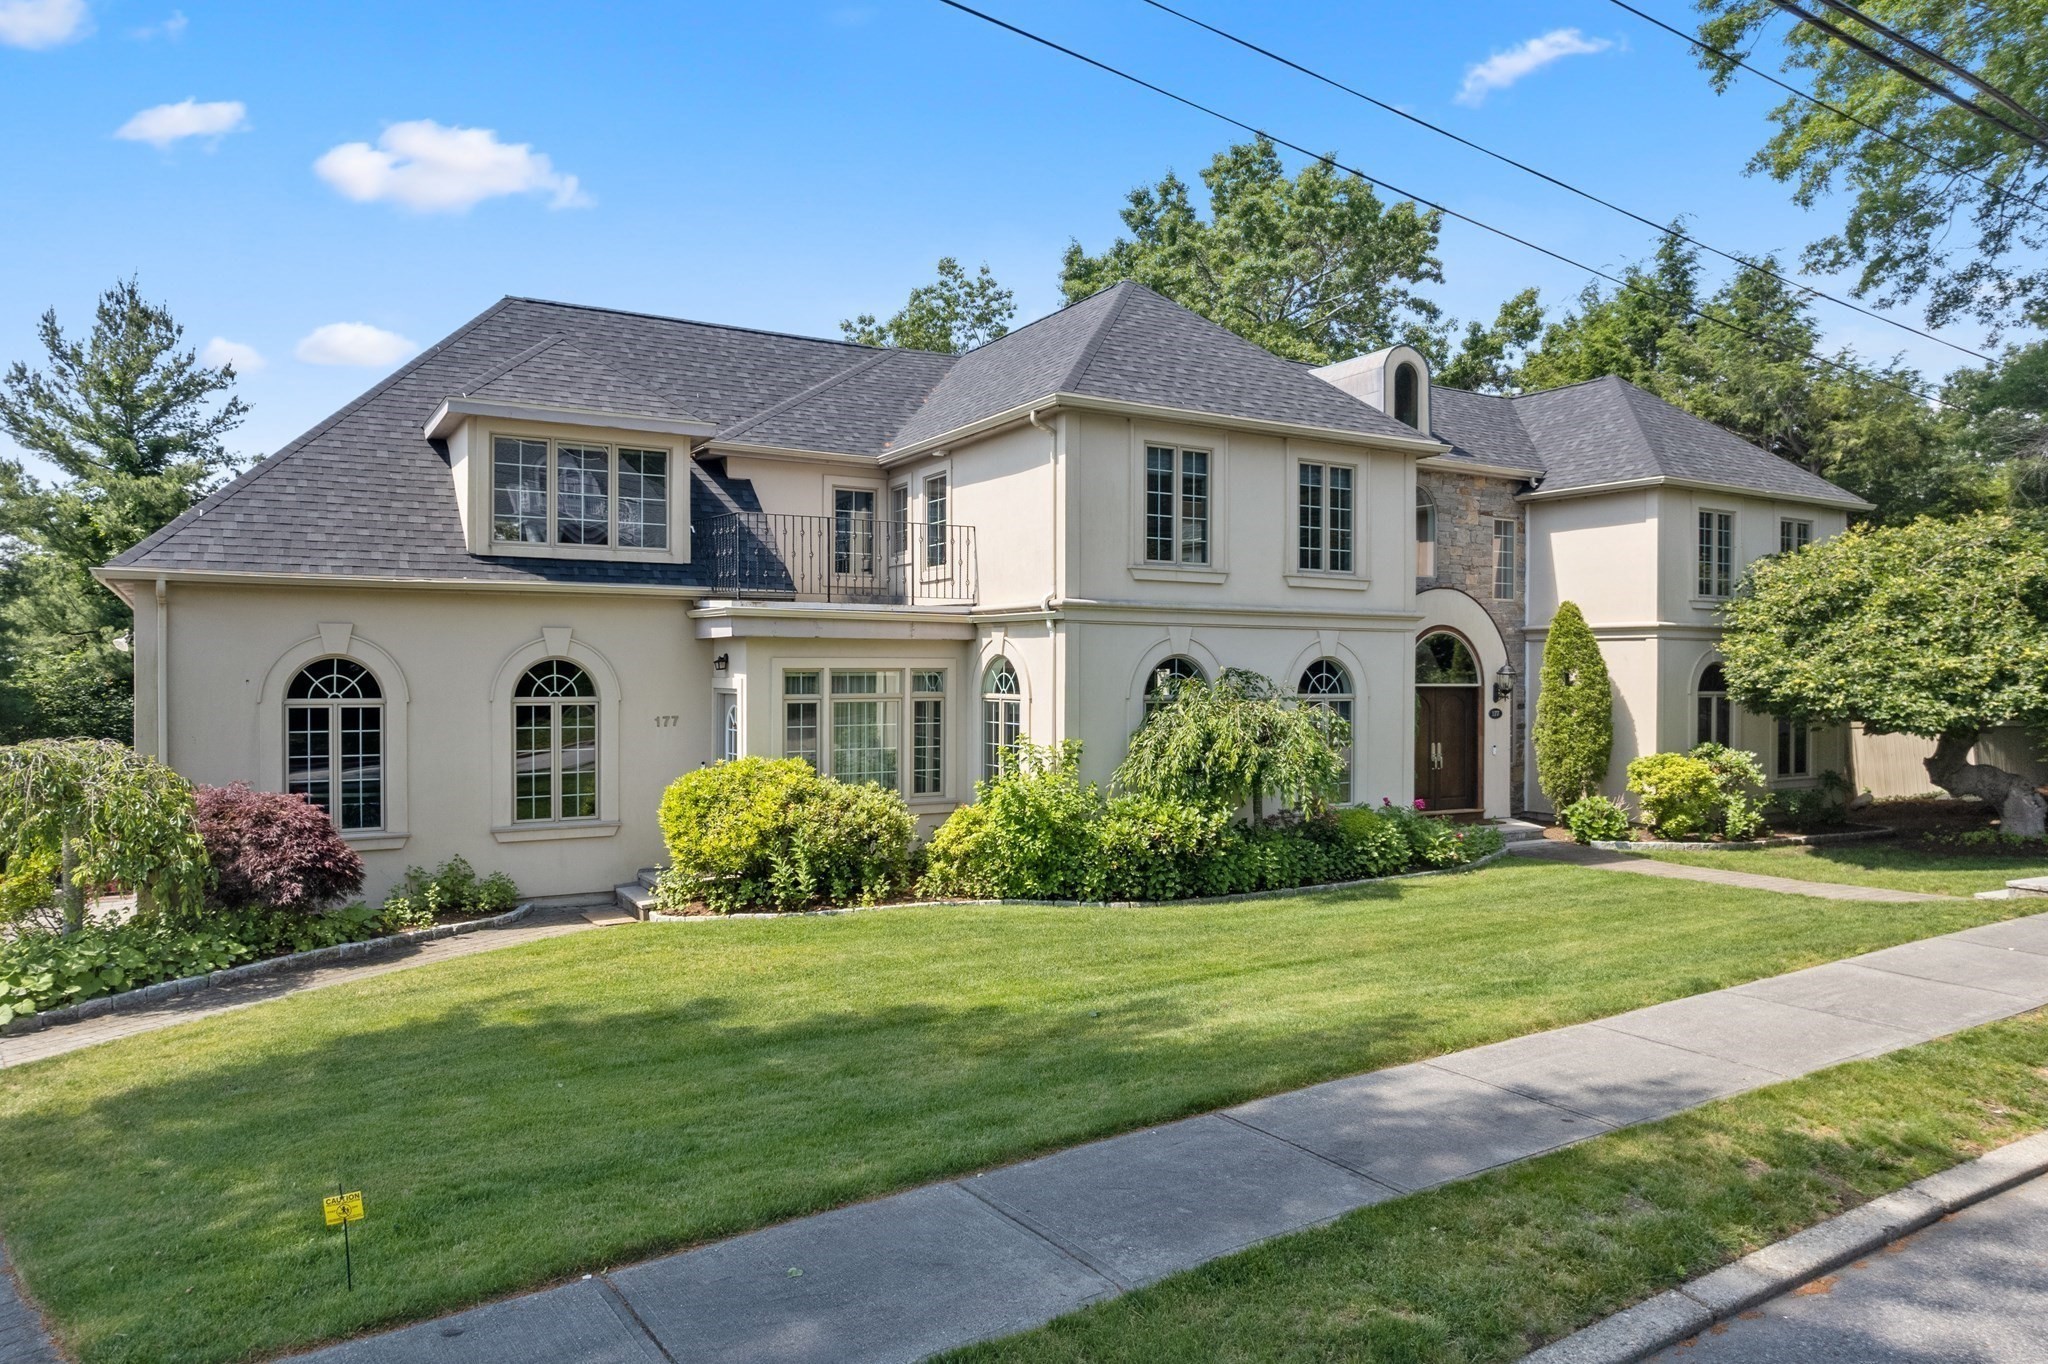
Situated on one of Newton's most premier South Side streets, this home offers luxury and elegance,
perfect for entertaining today's modern family. 177 Baldpate Hill Road offers a fabulous open floor
plan with breathtaking views of the Blue Hills and a peek of the Boston skyline. As you step inside,
you are immediately amazed by the grandeur of the two story foyer. Highceilings, hardwood floors &
large windows fill the home with tons of natural light. The main level features a living room with a
fireplace, an elegant dining room, a large kitchen with breakfast island and breakfast nook, a
spacious family room with fireplace and walls of windows and a slider leading out to a balcony over
looking your pool. Completing the first floor is a paneled office/library, a powder room and mudroom
with direct access to the 3 car garage. The 2nd floor features a gorgeous oversized primary suite
with a spa like bathroom, soaking tub and a 2 oversized walk in closets .Three additional family
bedrooms each with ensuite bath and breathtaking views complete this level. The finished lower level
offers a media room/game room, bedroom. bathroom, sauna and exercise room. Direct access to the
private patio and in-ground pool from the lower level. With spectacular views and luxurious
architectural details, this property has it all. A must see!!
Listing Office: Coldwell Banker Realty - Newton, Listing Agent: The Jeff Groper Group
View Map
|
|
Showing listings 111 - 120 of 126:
First Page
Previous Page
Next Page
Last Page
|


