Home
Single Family
Condo
Multi-Family
Land
Commercial/Industrial
Mobile Home
Rental
All
Show Open Houses Only
Showing listings 1 - 10 of 20:
First Page
Previous Page
Next Page
Last Page
9 photo(s)
|
Walpole, MA 02081
|
Active
List Price
$625,000
MLS #
73531705
- Single Family
|
| Rooms |
8 |
Full Baths |
1 |
Style |
Other (See
Remarks) |
Garage Spaces |
0 |
GLA |
1,856SF |
Basement |
Yes |
| Bedrooms |
4 |
Half Baths |
1 |
Type |
Detached |
Water Front |
No |
Lot Size |
28,197SF |
Fireplaces |
0 |
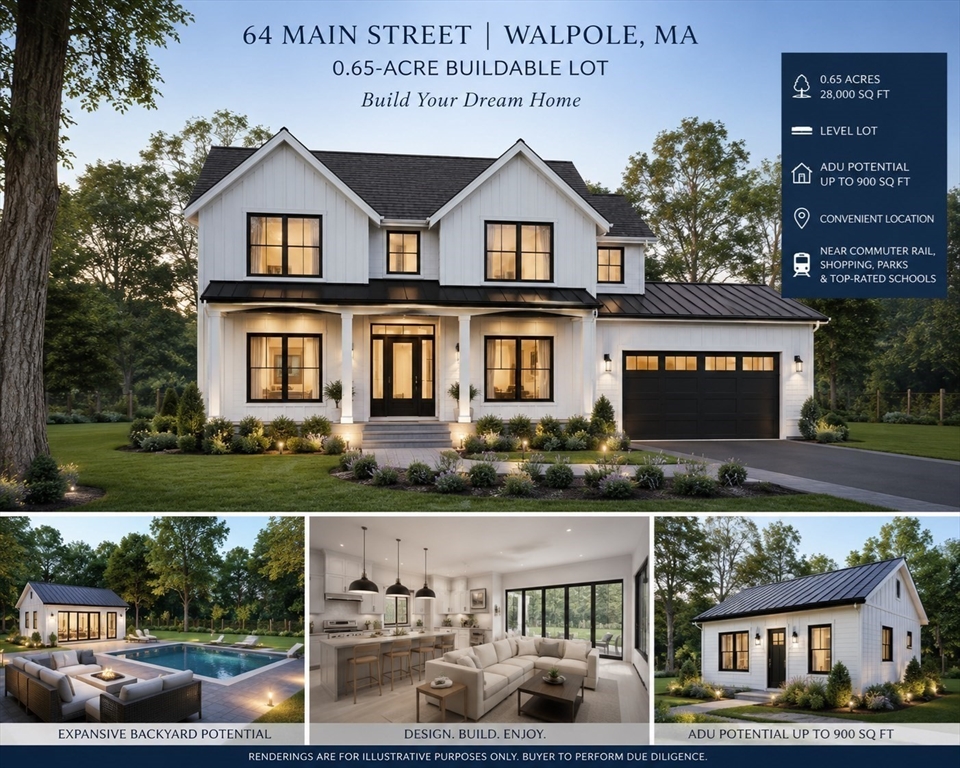
15 Minutes from Gillette Stadium. Attention builders, developers, and end users! Renderings for
marketing exceptional opportunity to own a prime level 0.65-acre (28,000 sq. ft.) lot in one of
Walpole's most desirable locations. The property includes an existing 1910 home ready for teardown,
creating the perfect canvas for your dream custom home. Under current zoning, an Accessory Dwelling
Unit (ADU) up to 900 sq. ft. may be permitted by right, offering added flexibility and value (buyer
to perform due diligence). The expansive backyard provides ample space for outdoor living,
entertaining, or future enhancements. Conveniently located just minutes from Windsor Gardens and
Walpole Commuter Rail train stations, shopping, restaurants, parks, and top-rated schools, with easy
access to major routes. A rare land development opportunity with endless potential—bring your
architect, builder and vision! Accompanied showings by agent. Property Sold as is. Also, listed as
Land on MLS #73531694.
Listing Office: Coldwell Banker Realty - Newton, Listing Agent: Diane Basemera
View Map

|
|
21 photo(s)
|
Malden, MA 02148
|
Active
List Price
$849,000
MLS #
73546870
- Single Family
|
| Rooms |
9 |
Full Baths |
2 |
Style |
Ranch |
Garage Spaces |
1 |
GLA |
2,174SF |
Basement |
Yes |
| Bedrooms |
4 |
Half Baths |
1 |
Type |
Detached |
Water Front |
No |
Lot Size |
12,820SF |
Fireplaces |
0 |
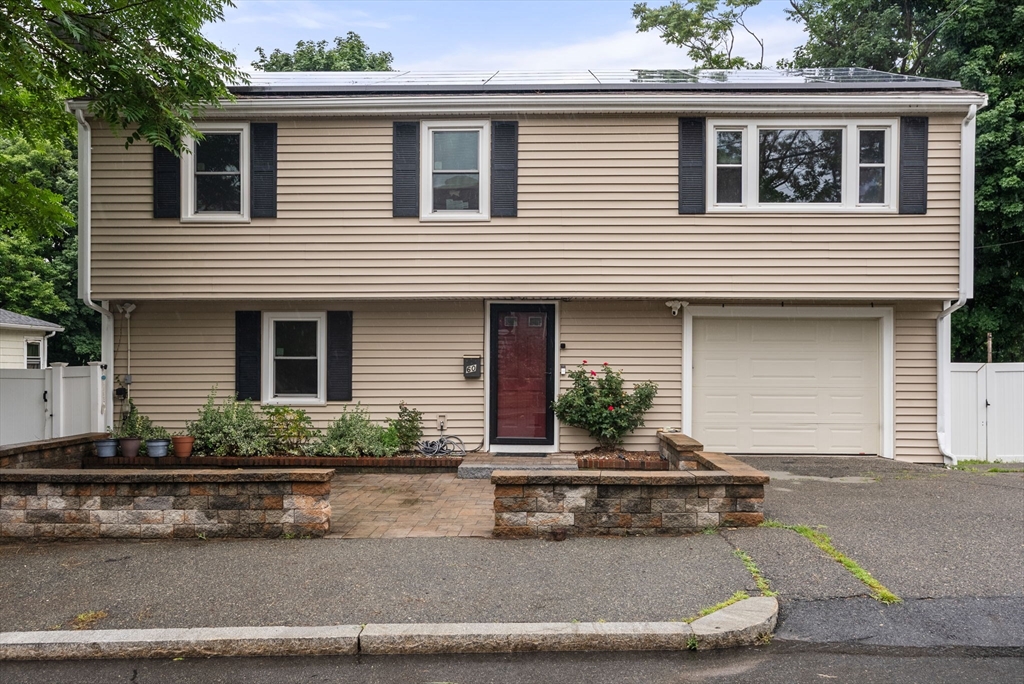
Rare opportunity to own a spacious 4-bed, 2.5-bath home on a private corner lot in the heart of
Malden! Filled with natural light, this well-maintained home features gleaming hardwood floors & a
versatile floor plan with flexible living spaces on both levels. The upper level offers a bright
living room, dining area, bonus room, and 3 bedrm, while the lower level includes a large family
room, & a bonus room/ bedroom ideal for a home office, or guest space. Enjoy the peaceful 3-season
porch overlooking a wooded backdrop, or relax and entertain in the fenced backyard. Pride of
ownership shines through with numerous updates, including roof & siding (2015), solar (2015),
windows (2021), front porch, recessed lighting and updated bathroom (2022), a new central AC/
Heating with 200-amps (2025). Conveniently located just minutes from Malden Center, Oak Grove
Station, restaurants, shops, parks, and public transportation this move in-ready home offers the
perfect combination of space, privacy, comfort & an unbeatable location.
Listing Office: Coldwell Banker Realty - Newton, Listing Agent: Tenzin Tsarong
View Map
|
|
32 photo(s)
|
Sharon, MA 02067-2339
(East Sharon)
|
Active
List Price
$925,000
MLS #
73538043
- Single Family
|
| Rooms |
9 |
Full Baths |
2 |
Style |
Contemporary |
Garage Spaces |
2 |
GLA |
2,769SF |
Basement |
Yes |
| Bedrooms |
4 |
Half Baths |
1 |
Type |
Detached |
Water Front |
No |
Lot Size |
40,527SF |
Fireplaces |
1 |
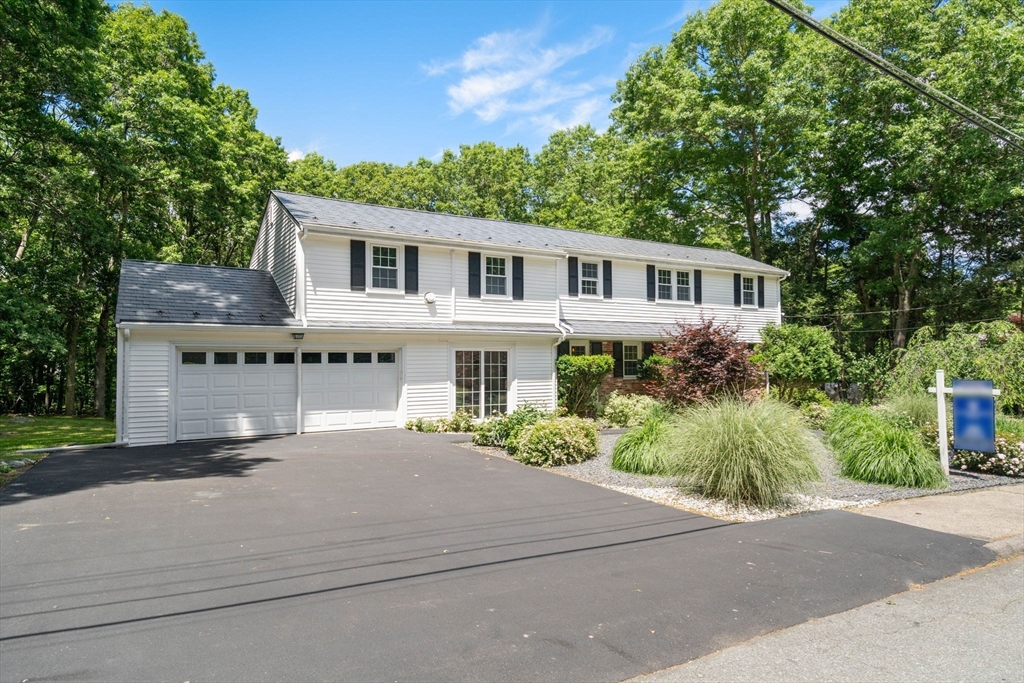
Situated moments to East Elementary and set on almost an acre of private land, this warm and
charming 4-5 bedroom home offers the space, flexibility and lifestyle to simply move in, unpack and
enjoy. Thoughtful updates over the years include the kitchen with stainless steel appliances,
abundant counter and cabinet space, renovated bathrooms, oversized deck and durable metal roof. The
fireplaced living and dining rooms create an ideal setting for entertaining with soaring cathedral
ceilings, the stunning picture window lets sunshine pour in while overlooking the expansive private
backyard. A versatile first-floor room provides the perfect option for a home office, guest room or
5th bedroom. Upstairs are four generously sized bedrooms with excellent closet space including the
primary suite. The walkout lower level includes a playroom and laundry while the basement provides
exceptional storage. A special place to gather, celebrate and create lasting memories in the years
to come.
Listing Office: Coldwell Banker Realty - Newton, Listing Agent: David Gordon
View Map
|
|
37 photo(s)
|
Boston, MA 02135
(Brighton)
|
Active
List Price
$1,150,000
MLS #
73557372
- Single Family
|
| Rooms |
12 |
Full Baths |
3 |
Style |
Ranch |
Garage Spaces |
0 |
GLA |
3,234SF |
Basement |
Yes |
| Bedrooms |
4 |
Half Baths |
0 |
Type |
Detached |
Water Front |
No |
Lot Size |
9,285SF |
Fireplaces |
1 |
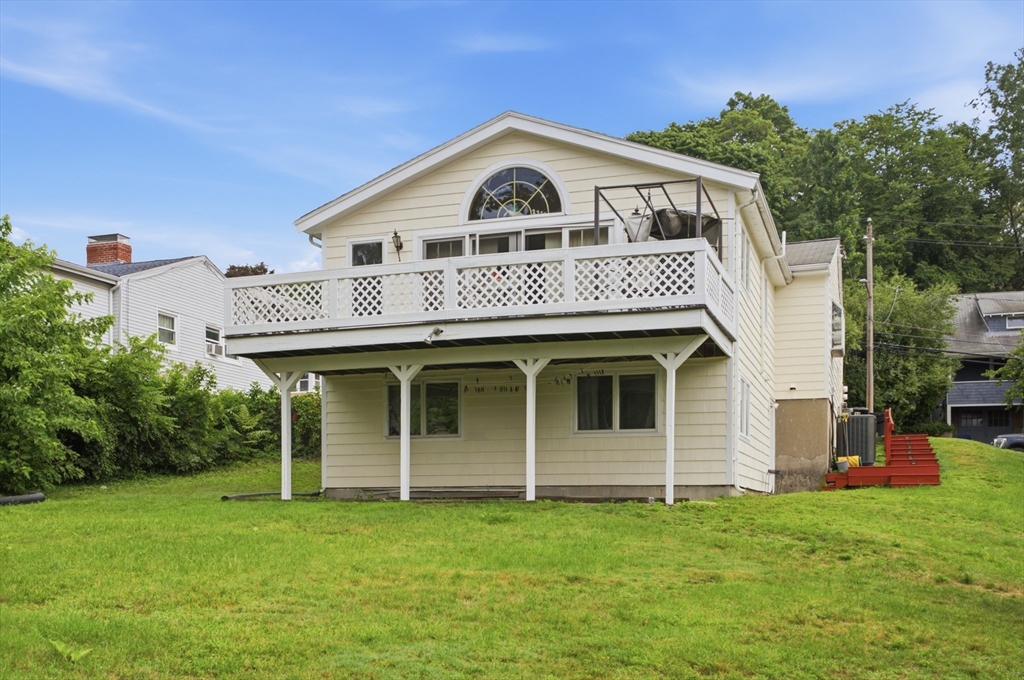
Don't let the looks of this home deceive you! The home was expanded in 1990 to over 3000 sq ft of
living space. This ranch style home offers one-level living and is situated on a hill with
picturesque views, and is a private oasis in the City, with 9285 sq ft of usable green space, a rare
find in Boston. The heart of the home has an open kitchen with a large island, vaulted ceilings and
is connected to a family room with an abundance of natural light streaming through large windows,
skylights and sliding doors. Through the sliding doors is an expansive sun-drenched deck offering
breathtaking views overlooking the Newton Commonwealth Golf Course, and is an ideal setting for
entertaining, relaxing, or enjoying your morning coffee with a book. There's a dining room and
formal living room with a wood burning fireplace, 3 bedrooms, 1 bath and laundry all on this level.
There's a fourth bedroom with an additional den space and another full bath in the lower level walk
out to the expansive back yard. The lower level is also where you'll find a separate 2-bedroom,
1-bath apartment, perfect for use as an ADU, in-law or au pair space, or rental and has consistently
rented for $2000 per month. This home is located in a desirable location close to Oak Sq. where you
'll find shopping, cafe's and restaurants, as well as the newer YMCA, public transportation and
highways, perfect for commuting to Boston's downtown, colleges and universities, hospitals, Longwood
Medical Area, Cambridge and/or the surrounding areas.
Listing Office: Coldwell Banker Realty - Newton, Listing Agent: Deanna Salemme
View Map
|
|
23 photo(s)
|
Wakefield, MA 01880
(Greenwood)
|
Active
List Price
$1,190,000
MLS #
73541529
- Single Family
|
| Rooms |
6 |
Full Baths |
2 |
Style |
Raised
Ranch |
Garage Spaces |
1 |
GLA |
2,202SF |
Basement |
Yes |
| Bedrooms |
4 |
Half Baths |
2 |
Type |
Detached |
Water Front |
No |
Lot Size |
15,150SF |
Fireplaces |
2 |
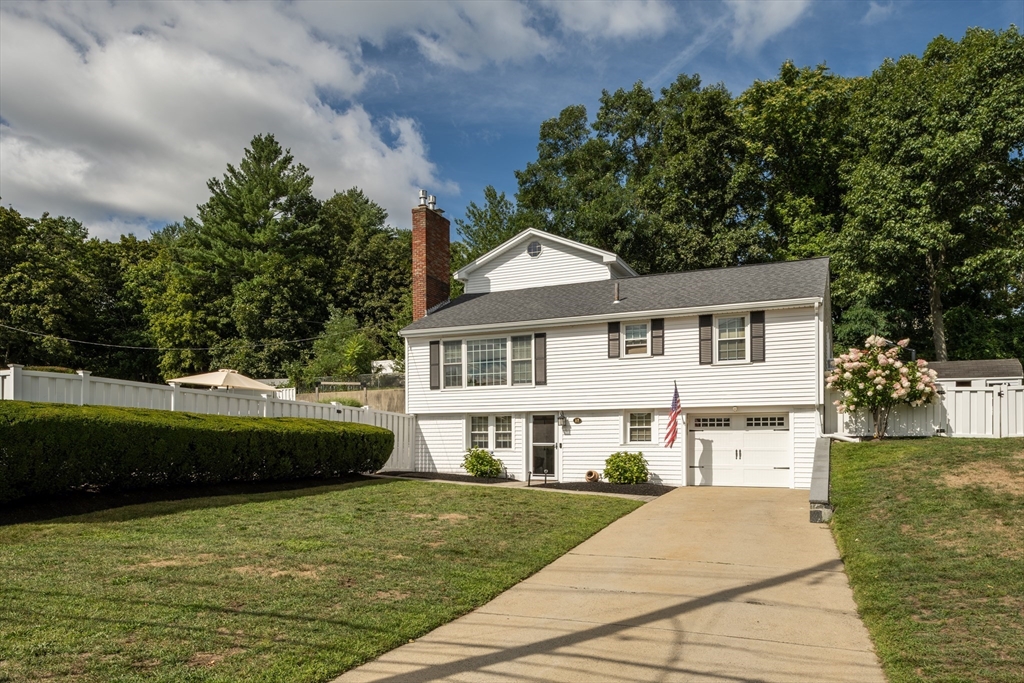
This spacious raised ranch, meticulously maintained and thoughtfully updated, boasts a prime
location near schools and major highways. Offering 4 bedrooms,2 full baths &1 half bath, this home
blends comfort, style,and functionality. The main level includes 3 bedrooms & a full bath, while a
2014 upper-level addition creates a private primary suite featuring a walk-in closet and en suite
bath.The heart of the home, the open concept living room, flows seamlessly into a stunning kitchen,
complete with custom cabinetry, an oversized island, and sleek quartz countertops ideal for both
everyday living and entertaining. A fully finished basement adds flexible space, including a half
bath perfect for a home office, gym, or media room.Step outside to your private backyard oasis,
designed for year-round enjoyment. Highlights include a heated in-ground pool, a full-service cabana
with a half bath, a fire pit, and a basketball court, ideal for entertaining guests or enjoying
quiet weekends at home.
Listing Office: Coldwell Banker Realty - Newton, Listing Agent: Souzan Davood Team
View Map
|
|
38 photo(s)
|
Arlington, MA 02474
|
Active
List Price
$1,649,000
MLS #
73519527
- Single Family
|
| Rooms |
13 |
Full Baths |
4 |
Style |
|
Garage Spaces |
1 |
GLA |
3,119SF |
Basement |
Yes |
| Bedrooms |
4 |
Half Baths |
1 |
Type |
Condominium |
Water Front |
No |
Lot Size |
8,050SF |
Fireplaces |
1 |
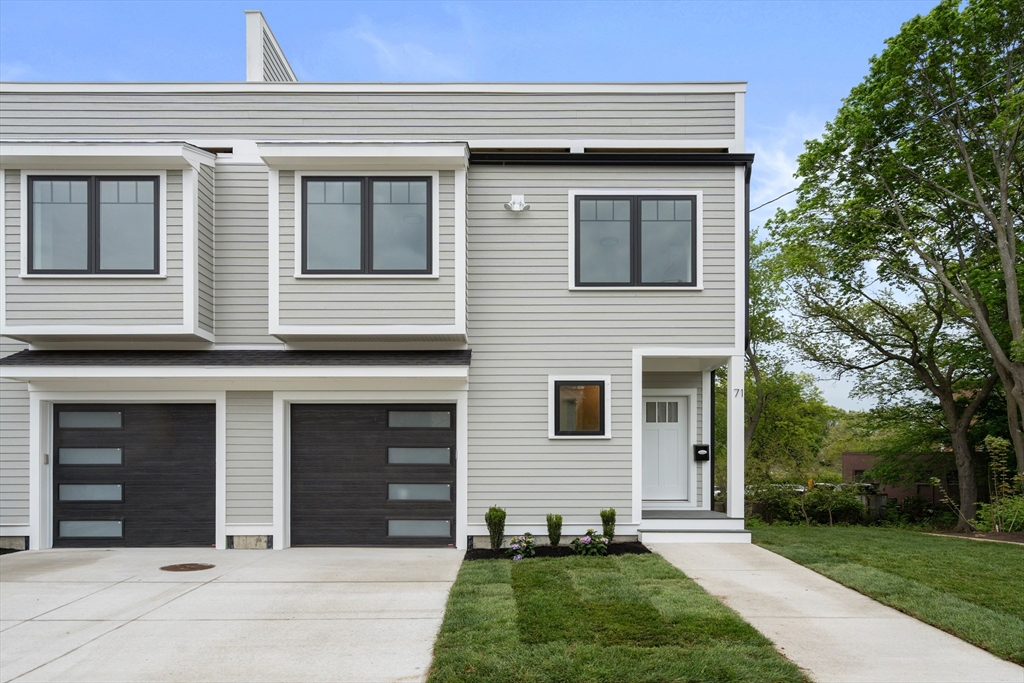
Spectacular NEW energy-efficient townhome designed with exceptional attention to detail. Equipped
with top-of-the-line systems and finishes throughout, this home offers the perfect blend of luxury
and efficiency. Main level features 9’ ceilings, Chef’s kitchen with Café appliances, quartz
countertops, and electric fireplace set against a custom shiplap wall. Upper level features a
spacious primary suite with walk-in closet. Stunning 3rd-floor suite includes slider access to a
private deck. With a fully finished basement offering additional living space complete with a wet
bar, full bath, and access to spacious, private backyard. This home offers a versatile and
thoughtfully designed layout with oak flooring, custom lighting, granite and tile finishes. All this
in an A+ location – kayak the Mystic Lakes, walk to Arlington Center, bike to Alewife T (via
Greenway), enjoy nearby shops and restaurants, all with easy highway access!
Listing Office: Coldwell Banker Realty - Newton, Listing Agent: The Jeff Groper Group
View Map
|
|
35 photo(s)

|
Newton, MA 02461-2022
(Newton Highlands)
|
Active
List Price
$1,925,000
MLS #
73547860
- Single Family
|
| Rooms |
9 |
Full Baths |
4 |
Style |
Contemporary,
Ranch |
Garage Spaces |
2 |
GLA |
2,984SF |
Basement |
Yes |
| Bedrooms |
3 |
Half Baths |
0 |
Type |
Detached |
Water Front |
No |
Lot Size |
17,528SF |
Fireplaces |
2 |
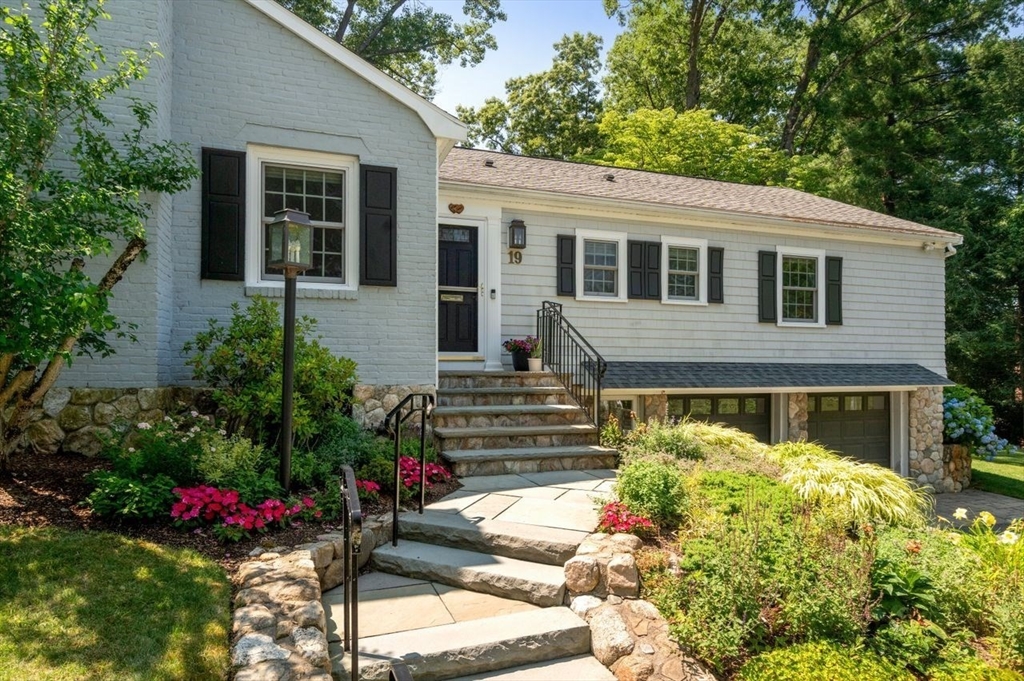
Sited on almost 1/2 acre of lushly landscaped grounds on a prestigious side street, this 9+ room
level brick and shingle ranch offers both fabulous curb appeal and a meticulous interior. A spacious
living room with fireplace and great windows opens to a gourmet kitchen with custom cabinets,
granite counters, breakfast bar, Miele and LG appliances, including a duel-fueled gas range and
electric oven with custom water faucet above, a supplementary speed oven, and dishwasher. The
welcoming dining room with rounded table invites lively conversations during meals and opens to a
comfortable den with closet which can easily convert to a 3rd bedroom. Work or exercise with restful
views in the 1st floor bonus room with separate entrance to the magnificent backyard. 2 primary
bedrooms each with its own beautiful bath and custom closet and a 3rd lovely full bath for guests
complete the 1st floor. In the lower level, there's a private guest or au pair bedroom/ playroom
with fireplace, access to the 4th full bath & laundry along with utility area & separate workroom. A
bluestone patio with gas grill piped into the house invites wonderful barbeques and great parties.
All updated systems add to the value of this fabulous home. Loads of parking in the 2 car garage and
adjoining driveway. If you're looking for a tastefully updated property that is move-in ready, this
is it!
Listing Office: Coldwell Banker Realty - Newton, Listing Agent: Karen Edgers
View Map
|
|
31 photo(s)
|
Newton, MA 02466
|
Active
List Price
$2,295,000
MLS #
73537421
- Single Family
|
| Rooms |
14 |
Full Baths |
3 |
Style |
Victorian |
Garage Spaces |
0 |
GLA |
5,822SF |
Basement |
Yes |
| Bedrooms |
8 |
Half Baths |
3 |
Type |
Detached |
Water Front |
No |
Lot Size |
33,414SF |
Fireplaces |
4 |
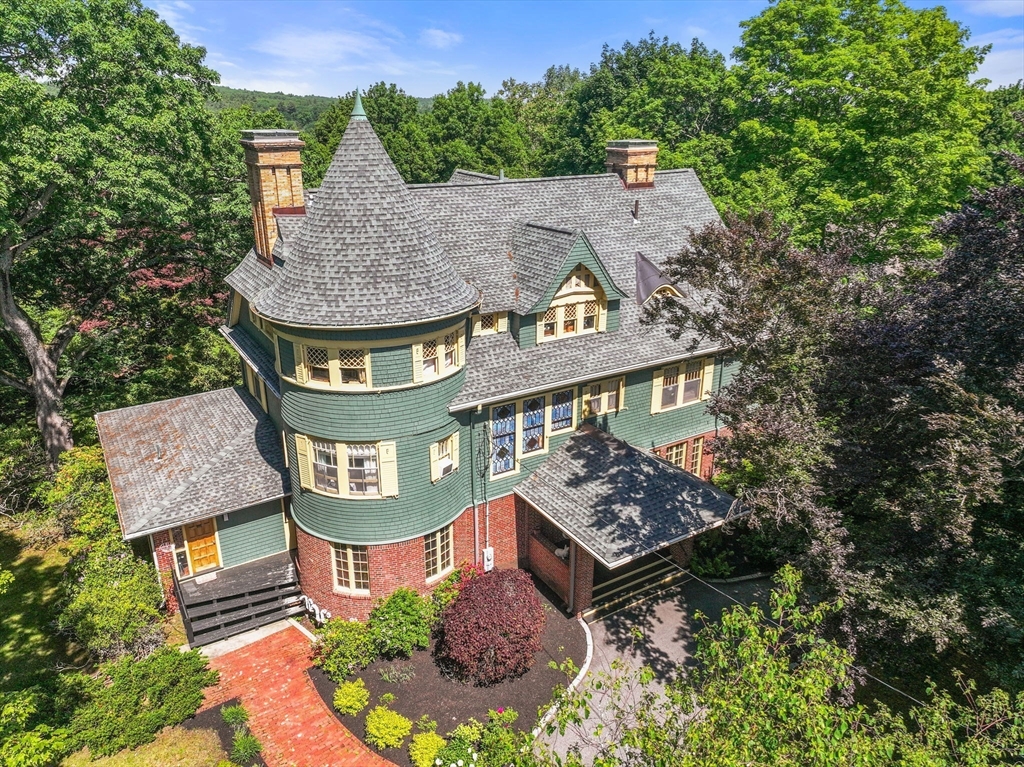
A historic masterpiece of scale, splendor and gorgeous grounds in one of Newton's premier locations.
Stunningly gracious and spacious landmark Queen Anne Victorian, built as a luxury home/retreat for
visiting international missionaries, boasts character and detail throughout. Set back on a dramatic,
ultra-rare three-quarter-acre-plus lot for an impressive presence. Magnificent entertaining
spaces—both inside and out—have effortlessly hosted gatherings and events for over 200 guests.
Breathtaking character, multiple intricate fireplaces, oversized rooms with stunning rounded walls
and a mesmerizing collection of custom-stained-glass windows. Four generous bedrooms can be found on
the second floor, with three to four additional spacious rooms upstairs. Brilliant, self-contained
first-floor wing is an ideal home office with private entrance. Perfectly positioned on a gorgeous,
tree-lined cul-de-sac, minutes from the best of shpping, dining a quick 25 minute commuter rail ride
to Boston.
Listing Office: Coldwell Banker Realty - Newton, Listing Agent: Todd Glaskin
View Map
|
|
32 photo(s)
|
Newton, MA 02461
(Newton Highlands)
|
Active
List Price
$2,599,000
MLS #
73536936
- Single Family
|
| Rooms |
8 |
Full Baths |
3 |
Style |
Colonial,
Contemporary |
Garage Spaces |
2 |
GLA |
3,467SF |
Basement |
Yes |
| Bedrooms |
4 |
Half Baths |
1 |
Type |
Detached |
Water Front |
No |
Lot Size |
32,000SF |
Fireplaces |
1 |
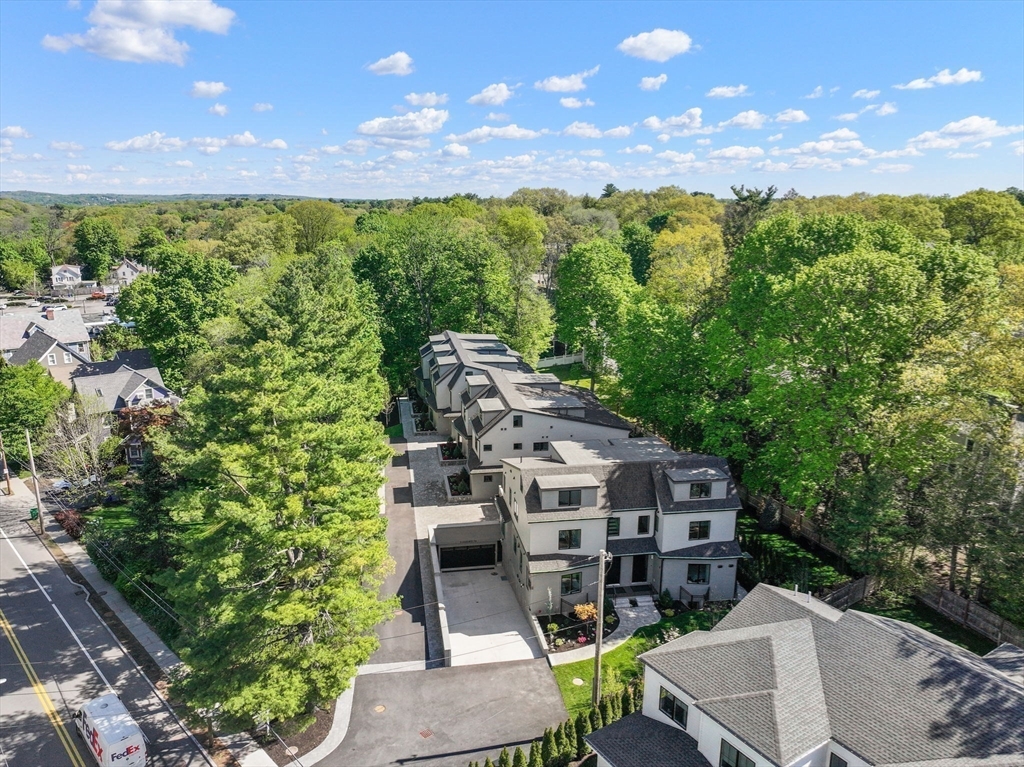
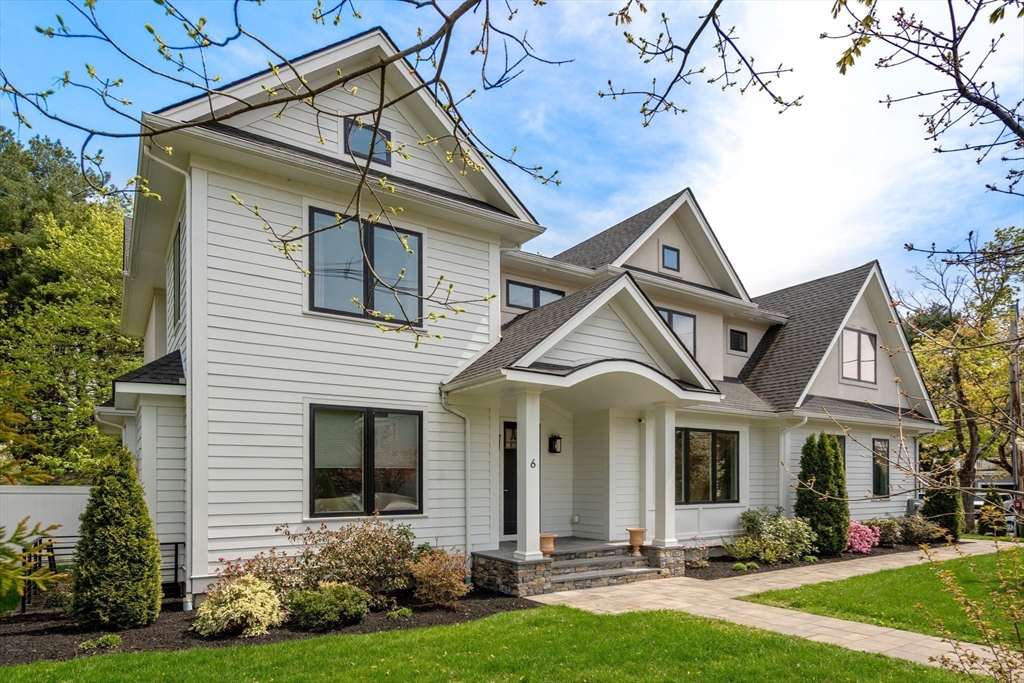
Welcome to The Residences at Four Corners, a collection of seven spacious townhomes in the Four
Corners neighborhood of Newton Highlands. Crystal Lake, Whole Foods, village shops, Cold Spring
Park, and Newton Centre are all nearby, and both the Newton Centre and Newton Highlands Green Line
stops are an easy walk. Each home sits above a private heated parking level with direct access to an
individual two car garage, also heated. Floor plans feature an open first floor and a first-floor
bedroom suite, with four-to-five-bedroom layouts and three and a half or more baths. Kitchens are
finished with custom cabinets, Thermador appliances and quartz counters. Two homes include private
elevators with direct service from the lower level to the second-floor primary suite. Best of all
these homes have gas heat, hot water, cooking and outdoor BBQ hook-ups and every residence offers a
fenced private yard with a patio. Ask agent about "Exclusive Use area" in front of unit 6 garage
door.
Listing Office: Coldwell Banker Realty - Newton, Listing Agent: Ward Shifman
View Map
|
|
39 photo(s)
|
Newton, MA 02459
(Newton Center)
|
Active
List Price
$3,198,000
MLS #
73513395
- Single Family
|
| Rooms |
9 |
Full Baths |
5 |
Style |
Colonial,
Contemporary |
Garage Spaces |
2 |
GLA |
5,525SF |
Basement |
Yes |
| Bedrooms |
5 |
Half Baths |
1 |
Type |
Detached |
Water Front |
No |
Lot Size |
10,440SF |
Fireplaces |
2 |
Welcome to refined luxury in this beautifully crafted contemporary home by a premier builder,
offering a turnkey opportunity in one of Newton’s most sought-after neighborhoods. Spanning 5,525
sq ft, this exceptional residence showcases sophisticated design, 9-ft ceilings, oversized windows,
and high-end finishes throughout. The main level is designed for effortless living and entertaining,
featuring a grand foyer, elegant living room with gas FP, formal dining, and a stunning chef’s
kitchen with s/s appliances, expansive island and open family room w/a 2nd FP. A mudroom connects to
the oversized 2-car garage; a stylish powder room completes the level. Enjoy a private, fenced yard
with a spacious patio and professionally landscaped grounds. Upstairs offers a luxurious primary
suite, plus three en-suite bedrooms and laundry. The finished LL, with high ceilings, offers
versatility: media room, playroom, game area, + an additional bedroom & bath. This exceptional home
is not to be missed.
Listing Office: Coldwell Banker Realty - Newton, Listing Agent: The Jeff Groper Group
View Map
|
|
Showing listings 1 - 10 of 20:
First Page
Previous Page
Next Page
Last Page
|


